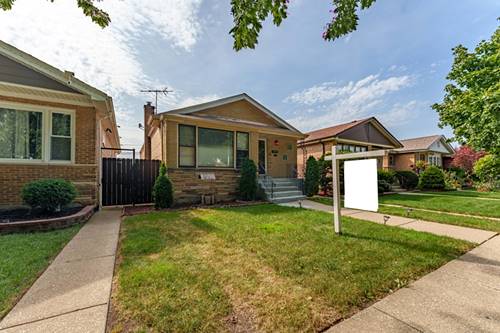
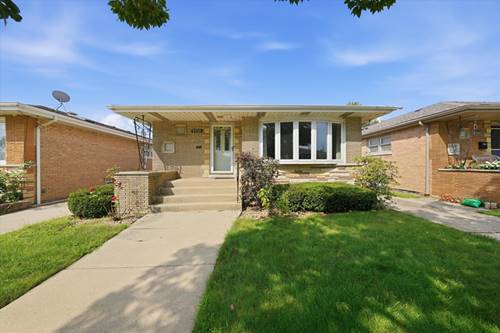
Welcome to this spacious brick step ranch located in Chicago's Scottsdale neighborhood, offering generous living and entertaining space on both levels! The welcoming front entry is accented by a built-in brick planter, while a beautiful bow window fills the large living room with natural light. Hardwood floors and crown molding add character throughout much of the main level, which features three bedrooms, a full bath and a half bath. The spacious kitchen offers abundant wood cabinetry, granite countertops, stainless-steel appliances, a tile backsplash and a large center island with pendant lighting. The adjoining dining area opens through sliding glass doors to an expansive deck and above-ground swimming pool-perfect for outdoor gatherings and summer fun.The above-ground pool will remain with the property; pool equipment and accessories are not included. The full finished basement provides an oversized recreation room, an additional room that can serve as a fourth bedroom or home office, and a dedicated laundry and utility area. A side driveway, fenced backyard and 2-car garage complete the property. Conveniently located near shopping, dining and everyday conveniences, with easy access to Pulaski Road and Cicero Avenue. This well-cared-for home is in good condition and is being offered as-is. Schedule your showing and discover all the space this home has to offer!
Property Tour
Property Map
Please use the print button to include maps when printing.
For more information about 8350 S Karlov, Chicago, IL 60652 contact Corcoran Urban Real Estate.
Broker Reciprocity
Listing provided by RE/MAX 10
All information provided is deemed reliable but is not guaranteed and should be independently verified.
The data relating to real estate for sale on this web site comes in part from the Broker Reciprocity Program
of the Midwest Real Estate Data LLC. Real estate listings held by brokerage firms other than Urban Real Estate are
marked with the Broker Reciprocity logo and detailed information about them includes the name of the listing brokers.
Some IDX listings have been excluded from this website.