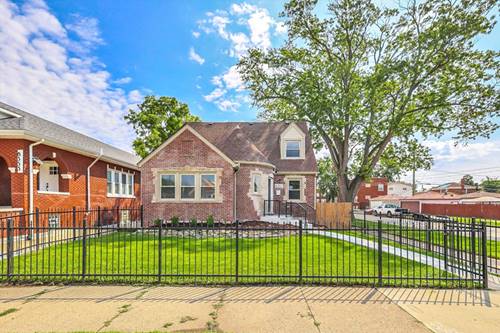
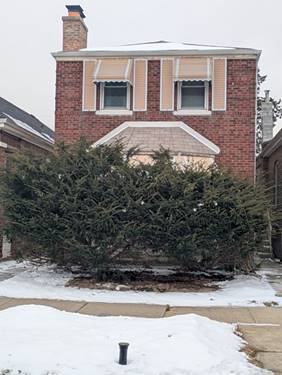
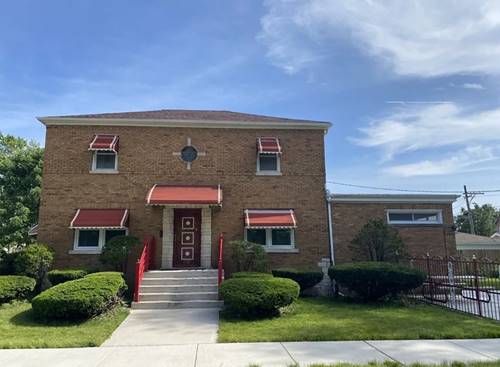
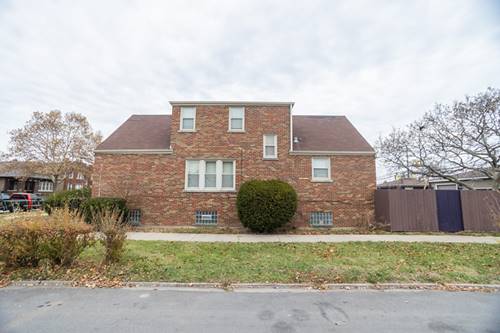
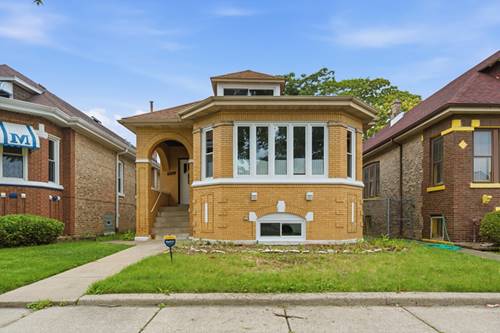
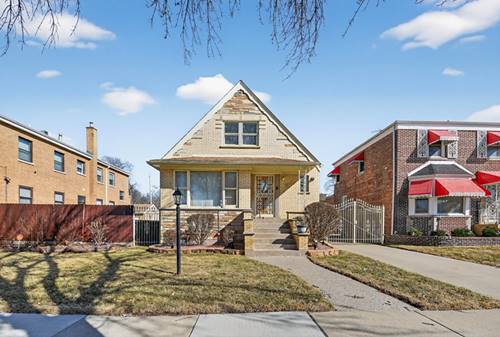
Welcome to this beautifully renovated 5-bedroom, 3.5-bathroom single-family home situated on a spacious corner lot with a 3-car garage and expansive yard. Renovated in 2025, the home offers an affordable luxury aesthetic with modern finishes and thoughtful updates throughout. Major improvements include new electrical, plumbing, HVAC, windows, doors, and flooring, providing a move-in-ready experience. The main level features a spacious living area, a stylish kitchen with quartz finishes, and a sunroom perfect for year-round enjoyment. The fully finished walkout basement adds valuable living space with two bedrooms, a full bath, laundry hookup, and custom epoxy flooring. Enjoy outdoor entertaining on the large rear deck and plenty of yard space. Conveniently located near everyday shopping, grocery stores, parks, and public transportation, this home offers easy access to the amenities and destinations that make daily living convenient. A home warranty is included at no expense to the buyer, adding an extra layer of peace of mind. Schedule your private showing today and experience everything this beautifully updated home has to offer!
Property Map
Please use the print button to include maps when printing.
For more information about 8357 S Hermitage, Chicago, IL 60620 contact Corcoran Urban Real Estate.
Broker Reciprocity
Listing provided by Ellison Parker Realty
All information provided is deemed reliable but is not guaranteed and should be independently verified.
The data relating to real estate for sale on this web site comes in part from the Broker Reciprocity Program
of the Midwest Real Estate Data LLC. Real estate listings held by brokerage firms other than Urban Real Estate are
marked with the Broker Reciprocity logo and detailed information about them includes the name of the listing brokers.
Some IDX listings have been excluded from this website.