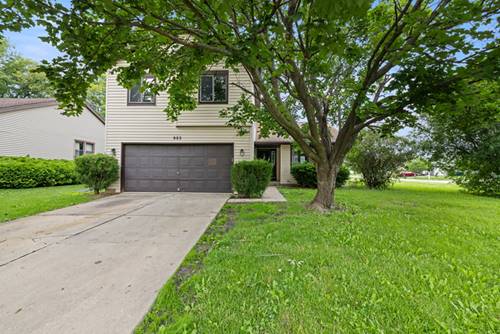
Move right into this beautiful home featuring numerous upgrades completed within the last five years. The home has been refreshed throughout with newer carpet upstairs, newer wood laminate flooring on the main level, and a remodeled staircase to help showcase the elegant chandeliers adorning the 2 story foyer. The entire interior has been professionally painted and enhanced with all new interior doors, providing a clean and contemporary feel. Let your inner chef shine in the updated eat-in kitchen boasting quartz countertops, a stylish hexagon backsplash, and all SSA. The open concept floor plan allows for unobscured sightlines into the great room featuring a gas log fireplace. The 4th bedroom or office space, half bath, and laundry room with a washer/dryer combo complete the main level. Upstairs, you will find the spacious primary suite with a bonus private sitting room, 5 piece en-suite, and a walk-in closet. There are 2 additional bedrooms and a full bathroom with a double vanity on this level. The large finished basement with over 650 sq ft of additional living space offers a wet bar, plus ample space to be used as a recreation room, personal gym, or whatever suits your needs best. Outside, enjoy the privacy of the fully fenced yard (installed in 2024) and relax on the patio and truly feel at ease knowing you have found a beautiful place to call home. Located just a short drive to the metra and highway access, inquire today to schedule your tour!
Property Map
Please use the print button to include maps when printing.
For more information about 836 Tallgrass, Bartlett, IL 60103 contact Corcoran Urban Real Estate.
Broker Reciprocity
Listing provided by Innovated Realty Solutions
All information provided is deemed reliable but is not guaranteed and should be independently verified.
The data relating to real estate for sale on this web site comes in part from the Broker Reciprocity Program
of the Midwest Real Estate Data LLC. Real estate listings held by brokerage firms other than Urban Real Estate are
marked with the Broker Reciprocity logo and detailed information about them includes the name of the listing brokers.
Some IDX listings have been excluded from this website.