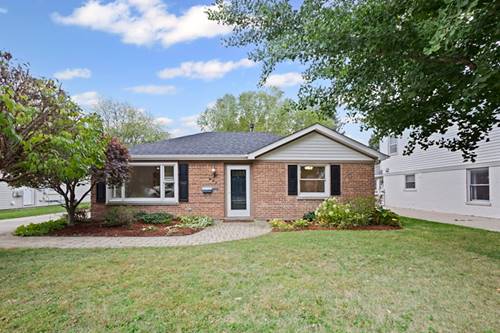
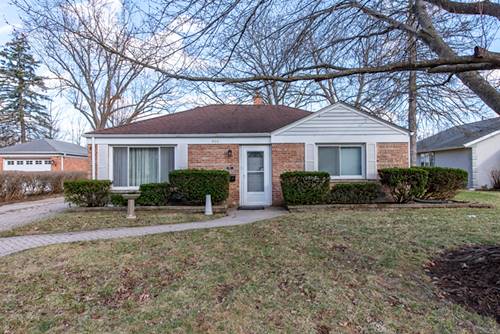
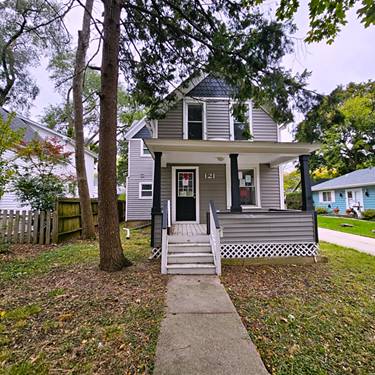
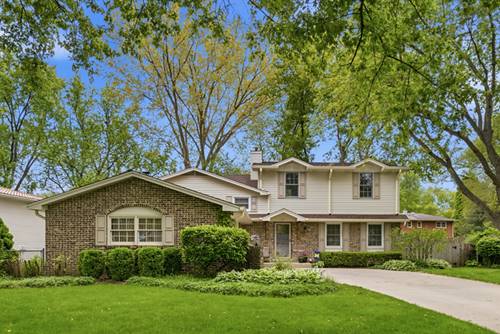
Prepare to be captivated by this meticulously updated, expanded brick ranch with an abundance of natural light in the highly desirable Copeland Manor neighborhood. This 2-bedroom/1.5 bath home was completely rebuilt in 2003 with premium copper plumbing, efficient all new top-tier Andersen windows and doors, and a NU-HEAT tile floor heating system featuring individual zone controls throughout the entire house (except the second bedroom). 2017 HVAC. The true showstopper of the residence is the additional expanded family sunroom, boasting soaring vaulted ceilings and bright skylights-the perfect space for relaxing or entertaining while overlooking your oversized backyard. Additional interior highlights include fresh modern lighting, a beautifully remodeled full bathroom in 2022, new sewer line replaced (2022), and a new washer and dryer (2022). Enjoy total peace of mind with a BRAND NEW $30K ROOF installed in Oct. 2025! Outside, your peaceful retreat awaits. The paved patio overlooks a beautifully spacious backyard featuring stunning flower beds packed with mature perennials. Extra storage is a breeze in the detached, oversized 2-car garage. Live steps from it all! You are within easy walking distance to vibrant Downtown Libertyville's restaurants, boutique shops, parks, schools, the Metra station, and the award-winning Des Plaines River Trail. Plus, enjoy quick access to I-94 for an effortless commute to Chicago and surrounding suburbs. Turnkey, gorgeous, and ready for you-just move right in and make it yours!
Property Map
Please use the print button to include maps when printing.
For more information about 837 E Rockland, Libertyville, IL 60048 contact Corcoran Urban Real Estate.
Broker Reciprocity
Listing provided by Beycome Brokerage Realty LLC
All information provided is deemed reliable but is not guaranteed and should be independently verified.
The data relating to real estate for sale on this web site comes in part from the Broker Reciprocity Program of the Midwest Real Estate Data LLC. Real estate listings held by brokerage firms other than Urban Real Estate are marked with the Broker Reciprocity logo and detailed information about them includes the name of the listing brokers.