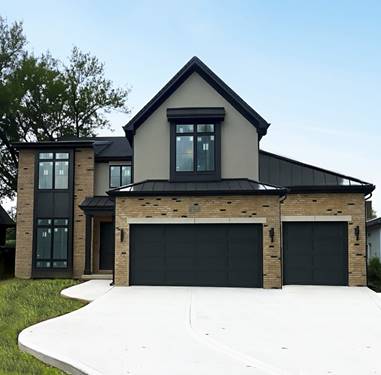
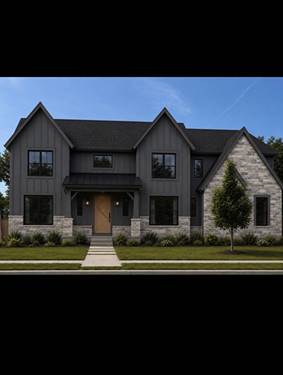
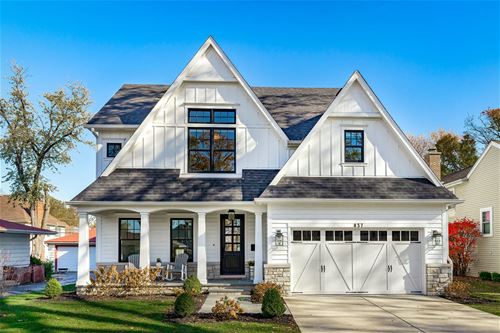
2016 built modern farmhouse in sought after Jefferson school district. Covered, bluestone front porch welcomes you to 4 impressive levels of finished living space. Open 1st floor with 10 ft ceilings, hardwood floors, white custom kitchen with large island, large family room with gas fireplace flanked by built-ins, 1st floor office/e-learning, mudroom with built-in, powder room, formal dining room, and parlor room. The 2nd level offers 4 beds & 3 full baths, with impressive primary suite with walk-in closets and gorgeous bathroom. All bedrooms have bathroom access and large walk-in closets. The 3rd level is a finished yoga/zen/workout space with full bathroom. Fully finished basement w
Property Tour
Property Map
Please use the print button to include maps when printing.
Oven-Double, Microwave, Dishwasher, High End Refrigerator, Washer, Dryer, Disposal, All Stainless Steel Kitchen Appliances, Range Hood, Gas Cooktop, Range Hood
Parking
Garage Door Opener(s), Transmitter(s), 7 Foot or more high garage door, Garage On Site, Owned
Schools
York Community High School, Bryan Middle School, Jefferson Elementary School
Payment Calculator
Listing History
11-05-2020
Listed at $1,150,000
11-18-2020
Price decreased by $25,000 to $1,125,000
12-05-2020
Price decreased by $25,000 to $1,100,000
Listing provided by Berkshire Hathaway HomeServices Prairie Path REALTORS
All information provided is deemed reliable but is not guaranteed and should be independently verified.
The data relating to real estate for sale on this web site comes in part from the Broker Reciprocity Program
of the Midwest Real Estate Data LLC. Real estate listings held by brokerage firms other than Urban Real Estate are
marked with the Broker Reciprocity logo and detailed information about them includes the name of the listing brokers.
Some IDX listings have been excluded from this website.