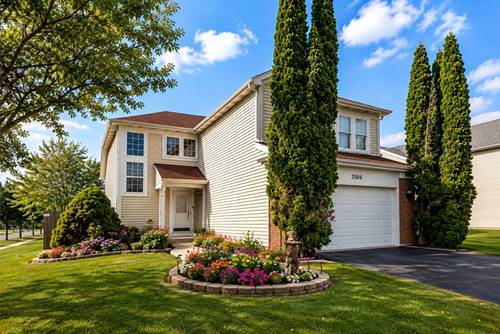
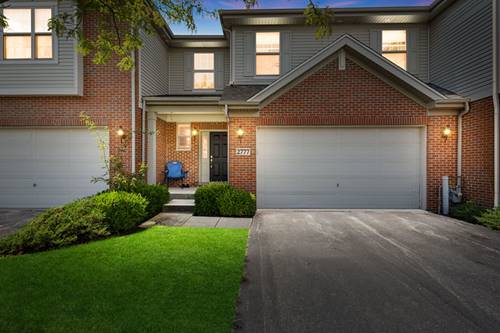
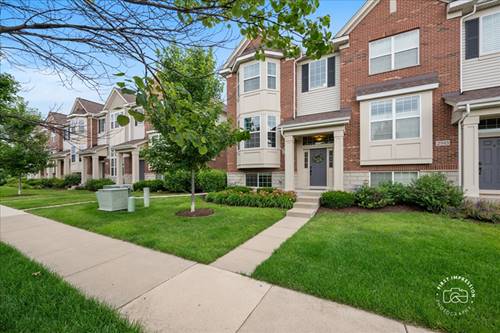
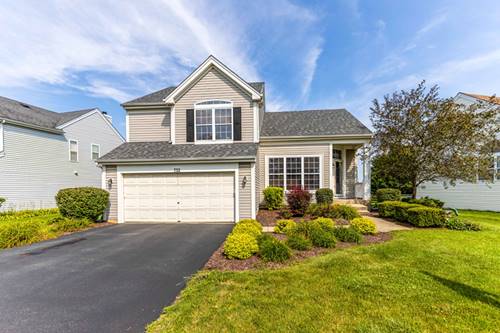
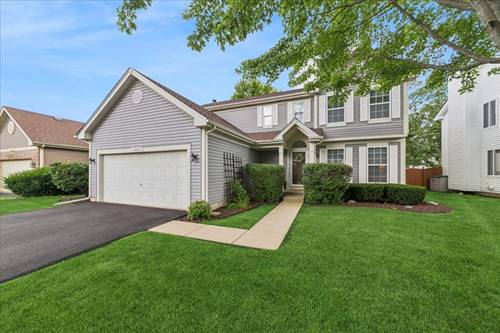
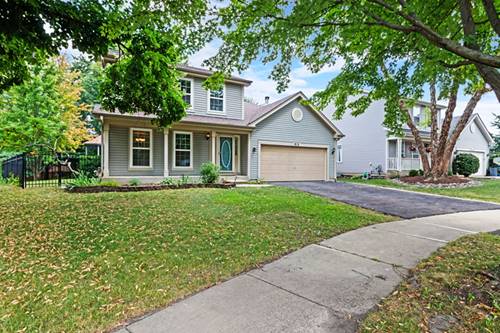
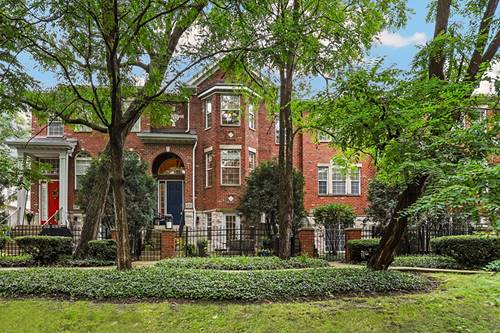
Welcome to this stunning 3-bedroom townhouse in Vintage Club, ideally situated on the private and quiet interior row off Shandrew Drive, facing mature trees. The main level features beautiful diagonally laid hardwood flooring, a spacious living room and dining area, updated kitchen with a large eat-in area overlooking the deck, and cozy fireplace. Upstairs, you'll find three bedrooms, including a spacious primary suite with a large walk-in closet, double bowl vanity, soaker tub and separate glass enclosed shower, plus the convenience of second-floor laundry. The lower level offers a versatile bonus room with a patio door leading to the front patio and its newly poured concrete pad. Use this room for a rec room, home office, gym, or potentially a 4th bedroom! Enjoy an unbeatable location just blocks from Whole Foods, Costco, and Home Depot, with easy access to the Metra and I-88. All within prestigious District 204!
Property Tour
Property Map
Please use the print button to include maps when printing.
For more information about 838 Shandrew, Naperville, IL 60540 contact Corcoran Urban Real Estate.
Broker Reciprocity
Listing provided by Redfin Corporation
All information provided is deemed reliable but is not guaranteed and should be independently verified.
The data relating to real estate for sale on this web site comes in part from the Broker Reciprocity Program
of the Midwest Real Estate Data LLC. Real estate listings held by brokerage firms other than Urban Real Estate are
marked with the Broker Reciprocity logo and detailed information about them includes the name of the listing brokers.
Some IDX listings have been excluded from this website.