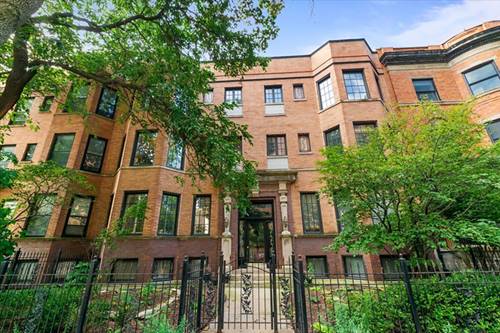
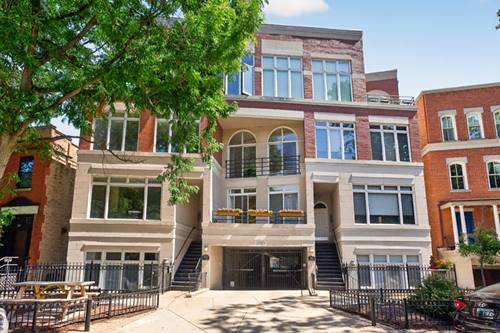
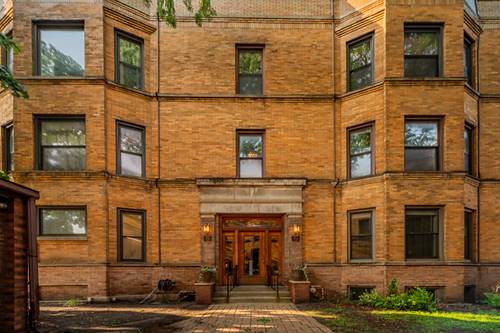
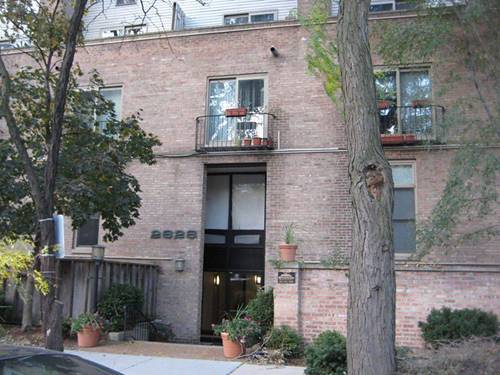
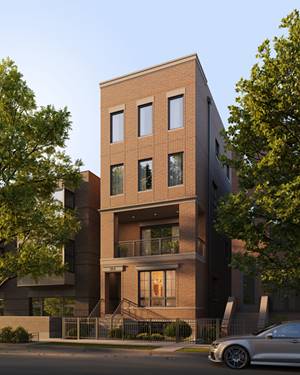
Welcome to this beautifully rehabbed 2-bedroom, 2-bath condo in a charming vintage brick building in the heart of Lakeview! The home seamlessly blends classic Chicago character with modern luxury. The spacious open-concept living area is filled with natural light and architectural charm. Special details include a coffered ceiling, a bay window overlooking the tree-lined street, gas fireplace, and hardwood floors throughout. The gourmet kitchen features newer SS appliances, tumbled marble backsplash, copper hood, and granite counters w/ a breakfast counter w/ room for stools. The generously sized primary suite (currently used as a nursery) offers a luxurious en-suite bath featuring walk-in shower & separate jetted tub. The spacious second bedroom provides direct access to the home's exceptional year-round screened-in porch, which can also be accessed from the hallway. The second full bathroom is equally impressive, featuring beautiful stone finishes and a walk-in glass shower. One exterior parking spot and storage are included. Enjoy the best of Lakeview - walk to the Lake, Southport Avenue, Fresh Market, the new Whole Foods at Clark and Belmont, & the Wellington Brown Line "L"!
Property Map
Please use the print button to include maps when printing.
For more information about 839 W Wellington Unit 2, Chicago, IL 60657 contact Corcoran Urban Real Estate.
Broker Reciprocity
Listing provided by @properties Christie's International Real Estate
All information provided is deemed reliable but is not guaranteed and should be independently verified.
The data relating to real estate for sale on this web site comes in part from the Broker Reciprocity Program
of the Midwest Real Estate Data LLC. Real estate listings held by brokerage firms other than Urban Real Estate are
marked with the Broker Reciprocity logo and detailed information about them includes the name of the listing brokers.
Some IDX listings have been excluded from this website.