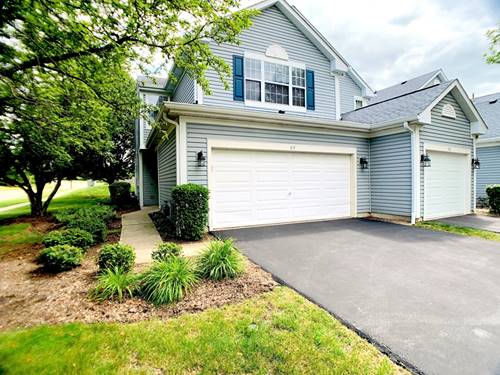
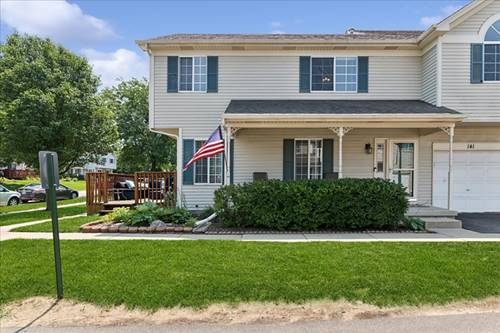
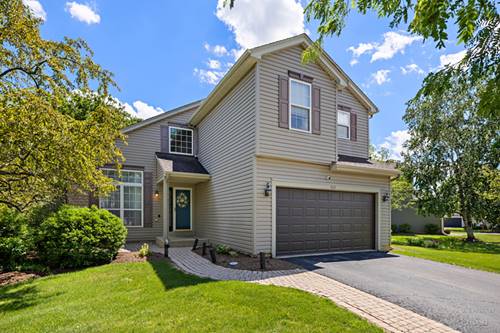
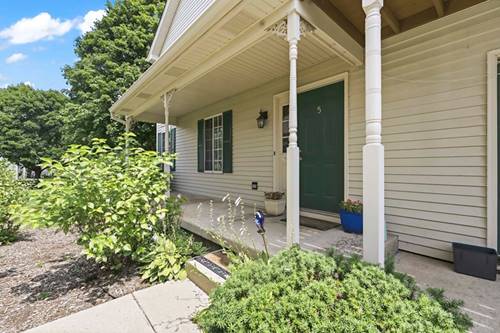
Welcome to this elegant 2-story end-unit townhouse, which features a private entrance, a 2-story living room, 2.5 bathrooms, an attached 2-car garage, and 3 cozy, warm bedrooms, making it the perfect place to relax. New extreme-scratch-resistant luxury vinyl flooring on the 1st floor (2026); the new waterproof, luxurious, and beautiful vinyl flooring throughout the 2nd floor and the stairs (2025) creates a graceful atmosphere. New LED lighting fixtures in the kitchen and 1st-floor hallway. All new blinds in the bedrooms. The formal dining room offers additional built-in cabinetry for even more storage, and a sliding door leading to the patio and backyard for outdoor entertainment. The kitchen offers a new stainless steel range with 5 burners, a griddle, and a steam-clean oven, an eating table space, and extra built-in cabinets for more tableware. The spacious master bedroom has a private en-suite full bathroom with double sinks and 2 new faucets (2025). A new toilet seat in the 1st-floor bathroom. New toilet in the 2nd-floor hallway bathroom (2025). Convenient 1st-floor laundry room with a washer and dryer. Water heater (2025). Washer (2022). Great location, close to the shopping centers, restaurants, Costco, Home Depot, Lowe's, banks & many more. The property is perfect for owner-occupancy or investment, is move-in ready, and is being sold as-is.
Property Map
Please use the print button to include maps when printing.
For more information about 84 Harvest Gate, Lake In The Hills, IL 60156 contact Corcoran Urban Real Estate.
Broker Reciprocity
Listing provided by iProperties
All information provided is deemed reliable but is not guaranteed and should be independently verified.
The data relating to real estate for sale on this web site comes in part from the Broker Reciprocity Program
of the Midwest Real Estate Data LLC. Real estate listings held by brokerage firms other than Urban Real Estate are
marked with the Broker Reciprocity logo and detailed information about them includes the name of the listing brokers.
Some IDX listings have been excluded from this website.