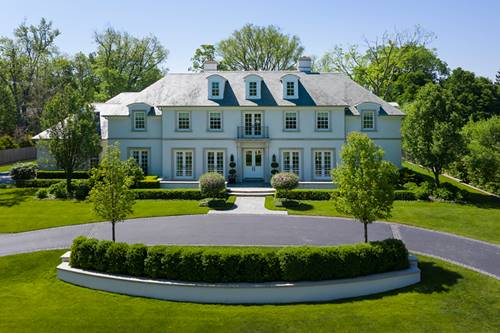
Exceptional, custom built home with views of the golf course situated on 1.25 acres on desirable Indian Hill Road. No stone has been left unturned in this masterpiece. Circular driveway guides you to the stately center entry foyer; a perfect place to welcome guests. On one side of the foyer is the handsome wood paneled library featuring gas fireplace, French doors that lead to the private, tucked away office. Office features wood paneled walls, French doors and views of the golf course. On the other side of the foyer is the formal living room. It is bright sunny, features a wood burning fireplace and French doors out to the front patio. The expansive dining room, ideally located between the living room and the kitchen and is serviced by the stunning butler's pantry. At the end of the foyer is the family room; loaded with light, gorgeous views of the veranda, and custom built-ins surrounding the fireplace. The gourmet kitchen truly is the heart of this home! Professional grade appliances, oversized island with seating galore, generous storage and sun filled breakfast room makes it a spot you'll never want to leave! First floor master bedroom is a sanctuary with its own wing. Master bath rivals any spa and the walk in closet covers all of your clothing needs. Spacious mudroom connects two separate banks of the four car garage. Study area, laundry, full bathroom with exterior access to the pool and ample storage complete the first floor. Gracious circular staircase leads you to the expansive second floor. Three of the five bedrooms have en-suite bathrooms and walk in closets. Bedroom four has its own loft space and shares a jack and jill bathroom with bedroom five. Bedroom five includes a sitting room and second floor balcony. Bonus room with media area and game room, substantial storage and opportunity for laundry are additional highlights to the second floor. Lower level offers recreation room, media room, seventh bedroom, full bath, exercise room and even more storage. Step outside to resort style living! Tiered verandas, fire pit, and finely manicured lawns lead you to the pool. Sophisticated and elegant, yet comfy and chic, this magnificent property is not to be missed!
Property Tour
Property Map
Please use the print button to include maps when printing.
Property Details
Rooms
Room
Level
Flooring
Size
Living Room
Main
Hardwood
18X24
Dining Room
Main
Hardwood
16X20
Kitchen
Main
Hardwood
20X21
Family Room
Main
Hardwood
29X21
Laundry
Main
Stone
13X9
Master Bedroom
Main
Carpet
21X24
Bedroom 2
Second
Carpet
19X16
Bedroom 3
Second
Carpet
19X17
Bedroom 4
Second
Carpet
17X19
Bedroom 5
Second
Carpet
16X21
Bedroom 6
Second
Carpet
20X19
Bedroom 7
Basement
Carpet
16X21
Breakfast Room
Main
Hardwood
16X16
Office
Main
Stone
13X9
Study
Main
Hardwood
16X14
Library
Main
Hardwood
18X16
Bonus Room
Second
Carpet
21X43
Recreation Room
Basement
Carpet
31X26
Play Room
Basement
Carpet
30X43
Utilities
Heating Geothermal, Radiant Floor
Cooling Central Air
Water Lake Michigan
Sewer Public Sewer
Additional Information
Interior Features
Wet Bar, 1st Floor Bedroom, 1st Floor Full Bath, Walk-In Closet(s)
Appliances
Range, Microwave, Dishwasher, High End Refrigerator, Bar Fridge, Freezer, Washer, Dryer, Disposal, Humidifier
Parking
4 Garage Spaces, Circular Driveway, Garage Door Opener, Heated Garage, Garage, Yes, Garage Owned, Attached, Parking included in price
Schools
New Trier Twp H.s. Northfield/Wi (203), Wilmette Junior High School (39), Harper Elementary School (39)
Payment Calculator
Listing History
06-17-2020
Listed at $6,399,000
03-29-2021
Price decreased by $250,000 to $6,149,000
All information provided is deemed reliable but is not guaranteed and should be independently verified.
The data relating to real estate for sale on this web site comes in part from the Broker Reciprocity Program
of the Midwest Real Estate Data LLC. Real estate listings held by brokerage firms other than Urban Real Estate are
marked with the Broker Reciprocity logo and detailed information about them includes the name of the listing brokers.
Some IDX listings have been excluded from this website.