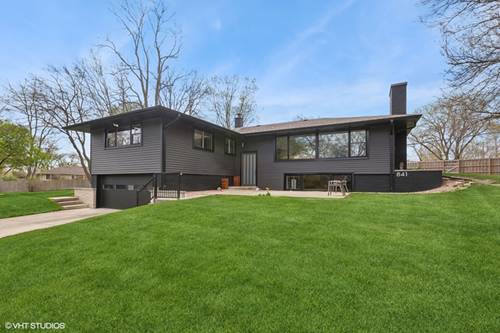
Steps from vibrant downtown, beautifully renovated raised ranch, nestled on nearly 1/2 acre cul-de-sac lot. This East Highlands gem is waiting for you! Great opportunity for families that want to live near the heart of the city. Tons of curb appeal and a fresh floor plan with lovely new windows throughout. The inviting family room and dining room keep the space warm and ready for family gatherings and entertaining. The kitchen offers an abundance of cabinets and counter space with floor to ceiling pantry storage. You will be impressed by the 4 Full updated bathrooms and on-trend lighting throughout. The large finished basement offers a flex space for in-law or related living/ADU. Main Level laundry room keeping everything to 1 level living. Relax in back or front yard with abundant views of mature trees everywhere. The home offers so many improvements: New Roof (2025), New Siding (2020) Updated Bathrooms (2020), Updated Kitchen (2020) Finished Basement (2020) Lighting (2020), HWH (2020), Landscaped drainage system (2020) Basement Waterproofing (2020) New Window and Doors (2020) a radon mitigation system already in place for peace of mind. A block away from beautiful parks and the DuPage River. Naperville Central, Lincoln Middle and Elmwood Elementary 203 schools, and minutes from Edward Hospital, Trader Joe's, and everything downtown Naperville has to offer...shopping, dining, entertainment.
Property Map
Please use the print button to include maps when printing.
For more information about 841 Hawthorne, Naperville, IL 60540 contact Corcoran Urban Real Estate.
Broker Reciprocity
Listing provided by Century 21 Circle
All information provided is deemed reliable but is not guaranteed and should be independently verified.
The data relating to real estate for sale on this web site comes in part from the Broker Reciprocity Program
of the Midwest Real Estate Data LLC. Real estate listings held by brokerage firms other than Urban Real Estate are
marked with the Broker Reciprocity logo and detailed information about them includes the name of the listing brokers.
Some IDX listings have been excluded from this website.