Corcoran Urban Real Estate
$0 to $5,000,000
Any Beds
Any Baths
For Sale
42 Properties Within 0.5 miles of: 8418 S Essex, Chicago

8418 S Essex
Chicago, IL 60617

  • 5 Beds
  • 2 Baths
  • 1,100 Sq. Ft.
  • Built In 1928
Price

$300,000

Est Payment
$1,664 / month (details)  
Taxes
$1,275  
Beds
5  
Baths
2  
Rooms
10  
Type
Detached  
Sq. Ft.
1,100  
Lot Size
30X125  
Built
1928  
Neighborhood
South Chicago  
MLS
#12755768
Status
Active (4 days)

Property Description

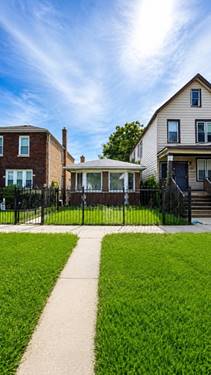
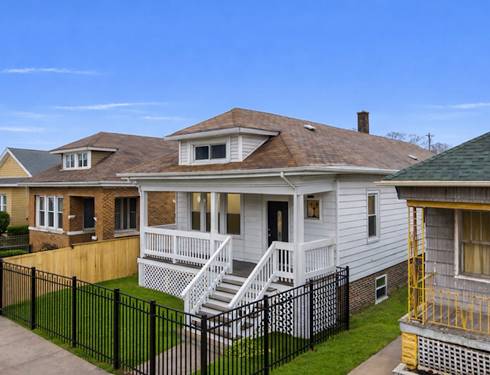
Welcome to 8418 S Essex Ave, a spacious and beautifully updated home offering an impressive 6 bedrooms, 2 full bathrooms. It lives like a multi-family, perfect for multi generational families. From the moment you enter, you'll appreciate the open living and dining areas, creating a comfortable flow that's perfect for everyday living and entertaining. The remodeled kitchen features updated cabinetry, countertops, modern fixtures, appliances, and new flooring. Major improvements have already been completed throughout the home, including updated electrical and plumbing, along with two beautifully renovated full bathrooms. The main level also offers a versatile bonus room that can easily function as a home office, guest room, playroom, or additional flex space. Downstairs, the finished basement provides even more usable living space with laundry hookups and plenty of room for a family room, recreation area, or additional entertaining space. Outside, enjoy a large fenced backyard with plenty of space for summer gatherings, pets, gardening, or simply relaxing outdoors. With six bedrooms, multiple flexible living spaces, extensive updates, and a generous backyard, this home offers the space and versatility that's hard to find. Conveniently located near shopping, schools, parks, public transportation, and other neighborhood amenities. Schedule your private showing and come see everything 8418 S Essex has to offer. ***CLICK ON THE VIRTUAL TOUR LINK***

Property Tour

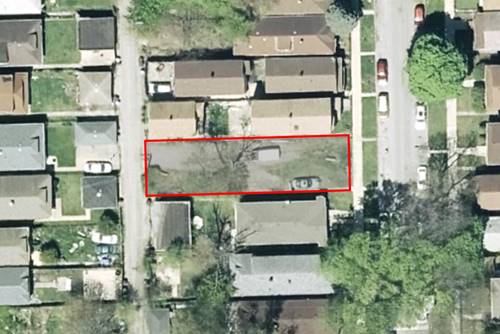
Property Map

Property Details

Rooms

Room
Level
Flooring
Size
Living Room
Main
Hardwood
11X12
Dining Room
Main
Hardwood
10X13
Kitchen
Main
Vinyl
13X13
Family Room
Basement
19X13
Laundry
Basement
12X8
Master Bedroom
Main
Carpet
8X13
Bedroom 2
Main
Carpet
8X11
Bedroom 3
Main
Carpet
8X10
Bedroom 4
Basement
Vinyl
11X11
Bedroom 5
Main
7X14
Bedroom 6
Main
7X14
Enclosed Porch
Main
4X6

Utilities

  • Heating Natural Gas, Forced Air
  • Cooling Central Air
  • Water Lake Michigan
  • Sewer Public Sewer

Additional Information

Parking
2 Garage Spaces, Yes, Garage Owned, Detached, Garage, Parking included in price
Schools
District 299

Payment Calculator

$
$
$
$
$
%
$
years
%
Principal & Interest
$0
Property Tax
$0
Assessments
$0
Home Insurance
$0
Mortgage Insurance
$0

Listing History

09-10-2026 Listed at $300,000
Last Modified 9/13/26 10:28 AM

Nearby Transportation

  • Bus 30 0.3 mi
  • Bus 87 0.3 mi
  • Bus 26 0.6 mi
  • Bus 71 0.6 mi
  • Bus 95 0.6 mi
  • Bus 5 0.6 mi
  • Bus 15 0.6 mi
  • Bus J14 0.6 mi
  • Bus 79 0.7 mi
  • Bus 6 1.1 mi
  • Bus 28 1.1 mi
  • Bus 75 1.2 mi
  • Metra Electric 0.7 mi
  • I 90 East 0.6 mi
  • I 90 West 1.1 mi
  • I 94 West 2.5 mi
  • I 94 East 2.7 mi
  • I 90 East 3.4 mi
  • Hwy 57 3.7 mi
  • Hwy 57 4.5 mi
grid
Register to see 1 more properties