Corcoran Urban Real Estate
$0 to $5,000,000
Any Beds
Any Baths
For Sale
8 Properties Within 0.5 miles of: 842 N Memorial, Chicago Heights
  • Pages:
  • 1
  • 2

842 N Memorial
Chicago Heights, IL 60411

  • 4 Beds
  • 2 / 1 Baths
  • 1,500 Sq. Ft.
  • Built In 1948
Price

$225,000

Est Payment
$1,531 / month (details)  
Beds
4  
Baths
2 / 1  
Rooms
10  
Type
Detached  
Sq. Ft.
1,500  
Lot Size
120x62  
Built
1948  
Neighborhood
Chicago Heights  
MLS
#12740508
Status
Active (1 day)

Property Description

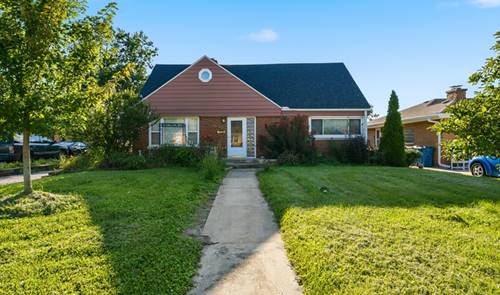
Welcome home to this charming and spacious brick Cape Cod, offering timeless character, generous living space, and numerous updates throughout. A sun-filled living room welcomes you with beautiful hardwood floors, creating a warm and inviting atmosphere. The formal dining room also features hardwood flooring and provides direct access to the fenced backyard, complete with a storage shed-perfect for entertaining, gardening, or everyday outdoor enjoyment. The well-appointed kitchen offers classic oak cabinetry, ample counter space, and includes all appliances, making meal preparation a breeze. Two comfortable main-level bedrooms and a full bathroom featuring a relaxing whirlpool tub provide convenient one-level living. Upstairs, you'll find a spacious loft that offers endless possibilities as a sitting area, playroom, or additional workspace, along with the third and fourth bedrooms and a second full bathroom. The finished basement expands the living space with a large recreation room, private office, convenient half bath, laundry area, and abundant storage. Enjoy peace of mind with many major updates, including a furnace and central air conditioner (approximately 2 years old), roof (approximately 3 years old), hot water heater (approximately 3 years old), and updated plumbing and electrical completed in 2004. Offering a wonderful combination of space, functionality, and classic charm, this home is ready for its next owners to enjoy!

Property Map

Property Details

Rooms

Room
Level
Flooring
Size
Living Room
Main
Hardwood
21X14
Dining Room
Main
Hardwood
13X10
Kitchen
Main
Hardwood
13X8
Family Room
Basement
Tile
28X17
Laundry
N/A
Master Bedroom
Main
Hardwood
13X13
Bedroom 2
Main
Hardwood
16X12
Bedroom 3
Second
Carpet
14X13
Bedroom 4
Second
Carpet
12X10
Office
Basement
Tile
11X9
Loft
Second
Carpet
12X10

Utilities

  • Heating Natural Gas, Forced Air
  • Cooling Central Air
  • Water Lake Michigan
  • Sewer Public Sewer

Additional Information

Interior Features
1st Floor Bedroom, In-Law Floorplan, 1st Floor Full Bath
Appliances
Double Oven, Microwave, Dishwasher, Refrigerator, Disposal
Parking
1.5 Garage Spaces, Garage Door Opener, Yes, Garage Owned, Detached, Garage, Parking included in price
Schools
District 206, District 170

Payment Calculator

$
$
$
$
$
%
$
years
%
Principal & Interest
$0
Property Tax
$0
Assessments
$0
Home Insurance
$0
Mortgage Insurance
$0

Listing History

08-23-2026 Listed at $225,000
Last Modified 8/23/26 12:42 PM

Nearby Transportation

  • Hwy 394 South 3.8 mi
  • Hwy 394 North 4.0 mi
  • I 294 South 4.2 mi
  • I 80 East 4.2 mi
  • Hwy 57 4.3 mi
  • I 294 North 4.4 mi
  • I 80 West 4.4 mi
  • Hwy 57 4.6 mi
grid
Register to see 0 more properties