Corcoran Urban Real Estate
$0 to $5,000,000
Any Beds
Any Baths
For Sale
25 Properties Within 0.5 miles of: 843 N California, Chicago

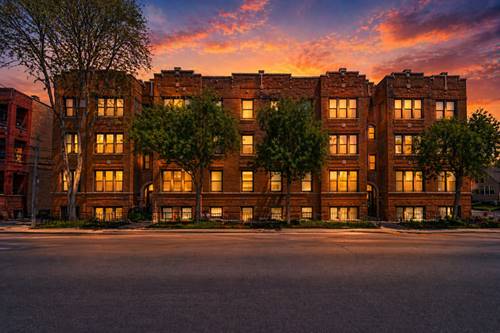
843 N California Unit 3
Chicago, IL 60622

  • 3 Beds
  • 2 Baths
  • 2,000 Sq. Ft.
  • Built In 2013
Price

$649,000

Est Payment
$4,305 / month (details)  
Taxes
$9,546  
Assessments
$218  
Beds
3  
Baths
2  
Rooms
6  
Type
Attached  
Sq. Ft.
2,000  
Lot Size
25 X 125  
Built
2013  
Neighborhood
Humboldt Park  
MLS
#12659261
Status
Active (3 days)

Property Description

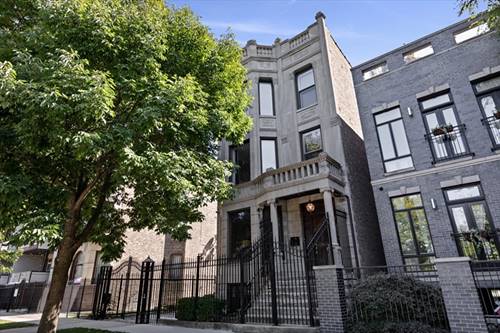
Modern 3-bedroom, 2-bath residence with a functional open layout, European-inspired finishes, and 3 outdoor spaces in one of Chicago's fastest-growing neighborhoods. This thoughtfully designed home features oversized solid-core interior doors, custom Italian-style flush cabinetry, integrated appliances, a vented hood, and clean contemporary finishes throughout. The open-concept living, dining, and kitchen layout creates a comfortable flow for both everyday living and entertaining, with oversized windows bringing in great natural light. Hardwood flooring runs throughout the home, adding warmth to the clean, modern design. The primary suite includes a spacious bedroom, walk-in closet, and a well-appointed bath with a curbless walk-in shower, body sprays, and soaking tub. The second full bathroom features updated finishes and a jetted tub. The 2nd and 3rd bedrooms offer great natural light, deep closets, and flexibility for guests or a dedicated home office. Outdoor space includes a front terrace, rear balcony, and a large common rooftop deck with sweeping downtown skyline views, shared with just one other unit-offering multiple options for dining, entertaining, or relaxing outdoors. Whether grilling with friends or enjoying a quiet evening outside, the multiple outdoor spaces add a level of functionality rarely found in city living. Additional features include gated tandem parking for 2 cars, low HOA fees, and a convenient location near Chicago and California Avenues with easy access to restaurants, coffee shops, Smith Park, Humboldt Park, CTA, and Metra.

Property Video

Property Tour

Property Map

Property Details

Rooms

Room
Level
Flooring
Size
Living Room
Main
Hardwood
33X12
Dining Room
Main
Hardwood
16X11
Kitchen
Main
Hardwood
13X11
Family Room
N/A
Laundry
Main
Porcelain Tile
6X7
Master Bedroom
Main
Hardwood
21X15
Bedroom 2
Main
Hardwood
11X11
Bedroom 3
Main
Hardwood
11X11
Bedroom 4
N/A
Balcony/Porch/Lanai
Main
Other
22X6
Terrace
Main
Other
24X6

Utilities

  • Heating Natural Gas, Forced Air
  • Cooling Central Air
  • Water Public
  • Sewer Public Sewer

Additional Information

Assessment Includes
Water, Insurance, Scavenger, Other
Common Amenities
Security Door Lock(s)
Interior Features
1st Floor Bedroom, 1st Floor Full Bath, Built-in Features, Walk-In Closet(s), High Ceilings, Open Floorplan, Separate Dining Room
Exterior Features
Balcony, Roof Deck, Outdoor Grill
Appliances
Range, Microwave, Dishwasher, Refrigerator, Washer, Dryer, Disposal, Stainless Steel Appliance(s), Humidifier
Pets Allowed
Cats OK, Dogs OK
Parking
2 Parking Spaces, Other, Assigned, Secured, Yes, Owned, Parking included in price
Schools
District 299

Payment Calculator

$
$
$
$
$
%
$
years
%
Principal & Interest
$0
Property Tax
$0
Assessments
$0
Home Insurance
$0
Mortgage Insurance
$0

Listing History

05-27-2026 Listed at $649,000
Last Modified 5/27/26 1:18 PM

Nearby Transportation

  • Bus 94 < 0.1 mi
  • Bus 66 < 0.1 mi
  • Bus 65 0.1 mi
  • Bus 52 0.3 mi
  • Bus 70 0.4 mi
  • Bus X49 0.5 mi
  • Bus 49 0.5 mi
  • Bus 82 0.8 mi
  • Bus 72 0.9 mi
  • Bus 50 1.0 mi
  • Bus 20 1.1 mi
  • Milwaukee North 0.7 mi
  • Milwaukee West 0.7 mi
  • North Central Service 0.7 mi
  • Union Pacific West 0.8 mi
  • Green Line 0.8 mi
  • I 290 West 1.4 mi
  • I 290 East 1.5 mi
  • I 90 West 1.8 mi
  • I 94 West 1.8 mi
  • I 90 East 1.9 mi
  • I 94 East 1.9 mi
  • I 55 North 3.9 mi
  • I 55 South 3.9 mi
grid
Register to see 0 more properties