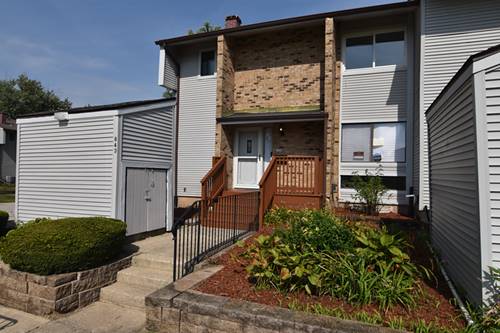
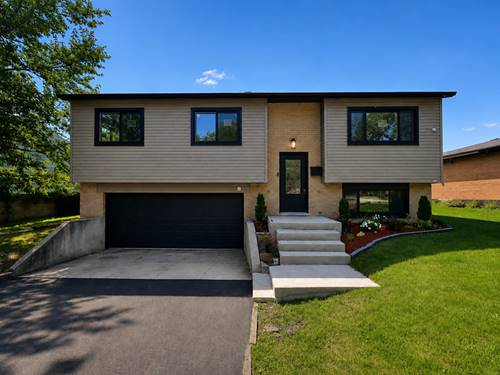
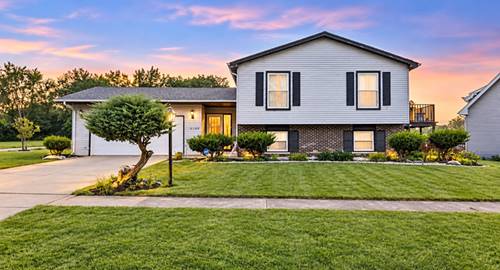
Largest unit in complex (5) Bedrooms (3) Bathrooms Professionally updated ! Shows Like a model ! Full finished basement - Over 2400 sq.ft of finished living space - NEW kitchen with upgraded slow close cabinetry NEW granite counter tops - NEW sink, faucet etc. All NEW stainless kitchen appliances - NEW waterproof wood laminate flooring flows thru out the entire first level - All NEW lighting fixtures thru out - Entire interior freshly painted in neutral colors - Bathroom(s) all (3) NEW with NEW ceramic flooring NEW vanities NEW toilets NEW sinks, faucets etc NEW ceramic tub enclosure - Everything is NEW ! - (5) bedrooms all with NEW carpeting - Master bedroom suite w/private bathroom and walk in closet - main level bedroom and bathroom ideal for related living or office - All NEW interior doors & trim - Full finished basement with NEW carpeting - 14X12 backyard deck - Private end unit location with large open area out your front door -Shows like a model ! Just move in ! Immediate possession
Property Map
Please use the print button to include maps when printing.
For more information about 843 Oakside, University Park, IL 60484 contact Corcoran Urban Real Estate.
Broker Reciprocity
Listing provided by Suburban Realty Inc.
All information provided is deemed reliable but is not guaranteed and should be independently verified.
The data relating to real estate for sale on this web site comes in part from the Broker Reciprocity Program
of the Midwest Real Estate Data LLC. Real estate listings held by brokerage firms other than Urban Real Estate are
marked with the Broker Reciprocity logo and detailed information about them includes the name of the listing brokers.
Some IDX listings have been excluded from this website.