Corcoran Urban Real Estate
$0 to $5,000,000
Any Beds
Any Baths
For Sale
34 Properties Within 0.5 miles of: 844 W Diversey, Chicago
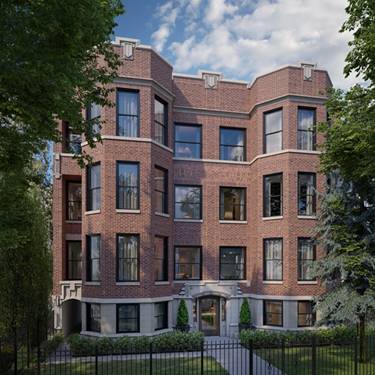
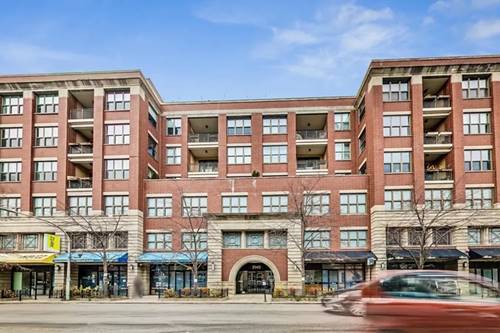
  • 2468 N Orchard Unit M-S, Chicago, IL 60614
    $1,750,000
    3 bed | 2½ bath
    1 more available unit at this address
    $2,795,000 Unit 3 4 bd / 4 ½ ba
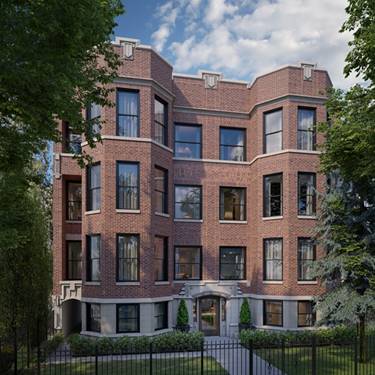
  • 2468 N Orchard Unit 3, Chicago, IL 60614
    $2,795,000
    4 bed | 4½ bath
    1 more available unit at this address
    $1,750,000 Unit M-S 3 bd / 2 ½ ba
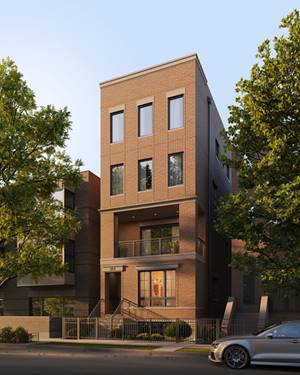
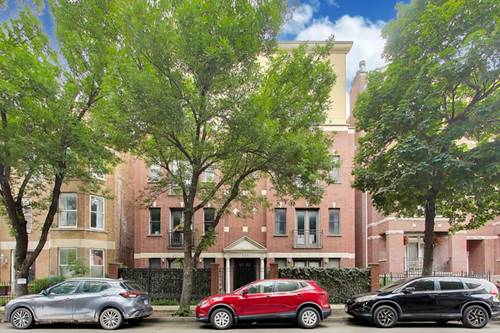
  • 914 W Fletcher Unit 2, Chicago, IL 60657
    $850,000
    2 bed | 2 bath
    2 more available units at this address
    $1,650,000 Unit PH 4 bd / 3 ½ ba
    $1,450,000 Unit 1 4 bd / 3 ½ ba
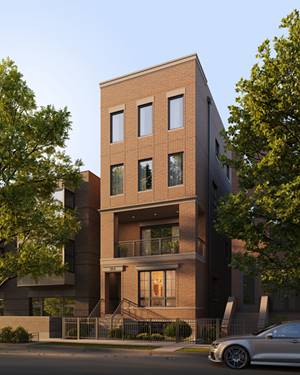
  • 914 W Fletcher Unit 1, Chicago, IL 60657
    $1,450,000
    4 bed | 3½ bath
    2 more available units at this address
    $1,650,000 Unit PH 4 bd / 3 ½ ba
    $850,000 Unit 2 2 bd / 2 ba
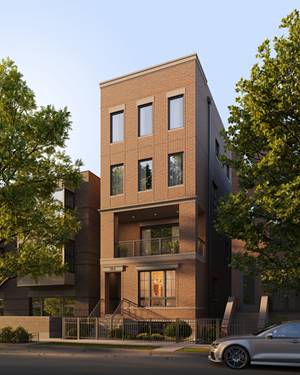
  • 914 W Fletcher Unit PH, Chicago, IL 60657
    $1,650,000
    4 bed | 3½ bath
    2 more available units at this address
    $1,450,000 Unit 1 4 bd / 3 ½ ba
    $850,000 Unit 2 2 bd / 2 ba
  • 3140 N Sheffield Unit 709, Chicago, IL 60657
    $875,000
    3 bed | 2 bath

844 W Diversey Unit 3E
Chicago, IL 60614

  • 2 Beds
  • 2 Baths
  • 1,600 Sq. Ft.
  • Built In 1998
Price

$689,000

Est Payment
$4,516 / month (details)  
Taxes
$9,670  
Assessments
$252  
Beds
2  
Baths
2  
Rooms
5  
Type
Attached  
Sq. Ft.
1,600  
Built
1998  
Neighborhood
Lakeview  
MLS
#12698847
Status
Active (0 days)

Property Description

Incredibly desirable location at the border of Lincoln Park and Lakeview. This beautifully maintained 2-bedroom/2-bath residence offers an expansive 1,600 square feet of living space, gorgeous tree-lined views, and truly unbeatable convenience just steps from the neighborhood's best dining, shopping, and public transit. The extra-wide living and dining layout is filled with natural light and provides exceptional space for entertaining and everyday living. Hardwood flooring, crown molding, a marble fireplace surround, and custom built-in shelving add warmth and character throughout. The open-concept layout flows seamlessly into a recently updated kitchen featuring white quartz countertops and subway tile backsplash (2022), newer stainless steel appliances including a refrigerator and dishwasher (2025), and abundant cabinet storage. The oversized primary bedroom serves as a true retreat with a massive walk-in closet featuring custom built-in shelving and a spacious en-suite bath complete with a dual vanity, soaking tub, and separate glass-enclosed shower. A large private terrace is accessed directly from the primary bedroom, creating the perfect space for morning coffee or relaxing summer evenings outdoors. The versatile second bedroom easily accommodates guests, a home office, or additional flex space to fit your lifestyle. The second bathroom was also thoughtfully updated in 2025 with a new vanity, lighting, and modern finishes. Just a 2 minute walk to the Diversey Brown Line, 5 minutes to Trader Joes, and 15 minutes to the lakefront, this home offers the ideal combination of space, comfort, and city convenience. One assigned garage parking space included.

Property Tour

Property Map

Property Details

Rooms

Room
Level
Flooring
Size
Living Room
Main
Hardwood
33X21
Dining Room
Main
Hardwood
COMBO
Kitchen
Main
Hardwood
12X11
Family Room
N/A
Laundry
Main
Ceramic Tile
5X4
Master Bedroom
Main
Hardwood
19X12
Bedroom 2
Main
Hardwood
12X11
Bedroom 3
N/A
Bedroom 4
N/A
Deck
Main
Other
16X10
Balcony/Porch/Lanai
Main
Other
06X04
Walk In Closet
Main
Hardwood
09X06

Utilities

  • Heating Natural Gas, Forced Air
  • Cooling Central Air
  • Water Lake Michigan
  • Sewer Public Sewer

Additional Information

Assessment Includes
Water, Electricity, Insurance, Scavenger
Common Amenities
None
Interior Features
Walk-In Closet(s), Quartz Counters
Exterior Features
Balcony
Appliances
Range, Microwave, Dishwasher, Refrigerator, Washer, Dryer, Disposal, Gas Cooktop
Pets Allowed
Cats OK, Dogs OK
Parking
1 Garage Spaces, Garage Door Opener, Yes, Garage Owned, Detached, Garage, Parking included in price
Schools
Lincoln Park High School (299), Alcott Elementary School (299), Alcott Elementary School (299)

Payment Calculator

$
$
$
$
$
%
$
years
%
Principal & Interest
$0
Property Tax
$0
Assessments
$0
Home Insurance
$0
Mortgage Insurance
$0

Listing History

07-08-2026 Listed at $689,000
Last Modified 7/8/26 11:17 AM

Nearby Transportation

  • Bus 76 < 0.1 mi
  • Bus 8 0.1 mi
  • Bus 22 0.3 mi
  • Bus 36 0.3 mi
  • Bus 77 0.5 mi
  • Bus 151 0.5 mi
  • Bus 156 0.5 mi
  • Bus 74 0.5 mi
  • Bus 37 0.5 mi
  • Bus 143 0.6 mi
  • Bus 134 0.6 mi
  • Bus 135 0.8 mi
  • Bus 146 0.8 mi
  • Bus 9 0.9 mi
  • Bus X9 0.9 mi
  • Brown Line 0.1 mi
  • Purple Line 0.1 mi
  • Red Line 0.5 mi
  • ZipCar 0.1 mi
  • Maven 0.2 mi
  • I 90 West 1.4 mi
  • I 94 West 1.4 mi
  • I 90 East 1.5 mi
  • I 94 East 1.5 mi
  • I 290 East 3.9 mi
  • I 290 West 3.9 mi
grid
Register to see 0 more properties