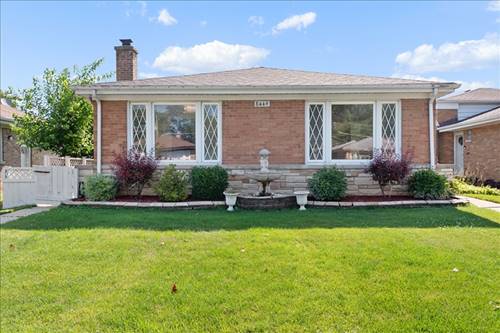
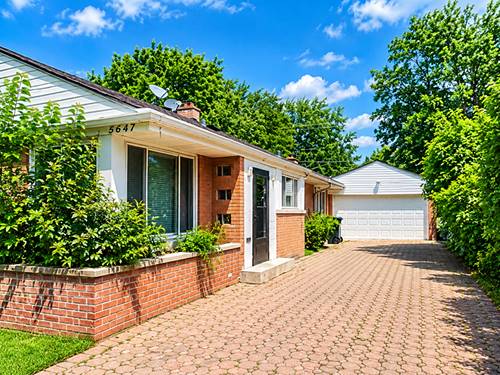
If you've been searching for a home that truly offers room to breathe, this expansive brick ranch in Skokie is a rare find. The layout is designed for those who value both scale and functionality. Recently refinished hardwood floor throughout the first floor except for spacious first floor family room with ceramic tile floor and paneled walls. Kitchen with stainless steel appliances. Three bedrooms on main level. Primary with ensuite half bath. Second bedroom with large walk in cedar closet. Three linen closets. The finished lower level serves as a true extension of the living space, offering incredible flexibility for a variety of lifestyles. It features a large recreation room, two additional bedrooms one with a generous walk-in closet, and a dedicated laundry room. Brick paver patio wraps aroung the north side of the house. Vegetable garden, parking pad and shed in fenced in yard. Perfectly situated near local shopping, parks, transit, and entertainment, this property combines significant square footage with a prime location. Home has tons of upside. Sold "As-Is". Great opportunity!
Property Map
Please use the print button to include maps when printing.
For more information about 8449 N St Louis, Skokie, IL 60076 contact Corcoran Urban Real Estate.
Broker Reciprocity
Listing provided by Compass
All information provided is deemed reliable but is not guaranteed and should be independently verified.
The data relating to real estate for sale on this web site comes in part from the Broker Reciprocity Program
of the Midwest Real Estate Data LLC. Real estate listings held by brokerage firms other than Urban Real Estate are
marked with the Broker Reciprocity logo and detailed information about them includes the name of the listing brokers.
Some IDX listings have been excluded from this website.