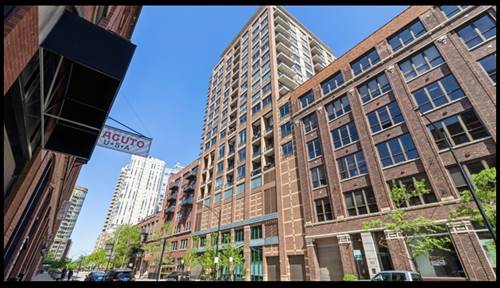
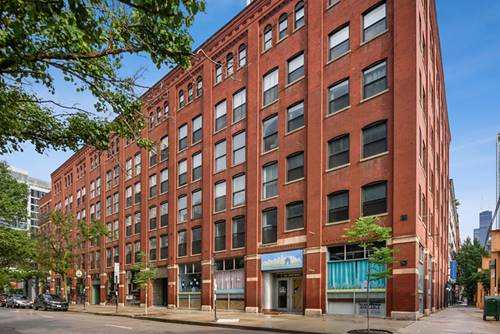
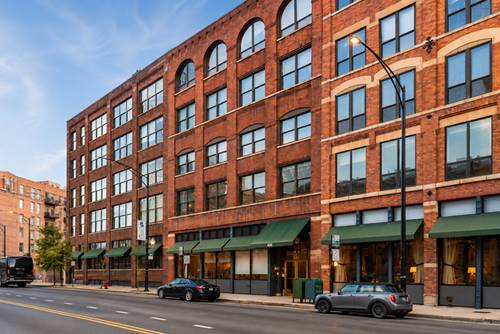

Highly sought-after 2 bed, 2 bath unit in the coveted River North neighborhood. This thoughtful split floor plan has floor-to-ceiling windows throughout & is flooded with wonderful natural light. The kitchen features granite counter tops, custom cabinetry, stainless steel appliances, & breakfast bar that over looks spacious living & dining area which leads out to a private balcony. Master suite showcases custom closets with large en-suite bathroom with oversized shower & a large bedroom. Second bedroom is on the other side of the living space providing wonderful privacy. IN-UNIT washer & dryer. Building amenities include 24-hour door staff and exercise room. Rent includes water, high-speed
Property Map
Please use the print button to include maps when printing.
Garage Door Opener(s), Heated, Garage On Site, Owned
Listing History
05-13-2020
Listed at $2,950
06-09-2020
Status changed to Cancelled
Last Modified 6/9/20 11:45 AM
Nearby Transportation
Bus 66
0.1 mi
Bus 8
0.2 mi
Bus 37
0.3 mi
Bus 70
0.4 mi
Bus
0.4 mi
Bus 65
0.5 mi
Bus 56
0.5 mi
Bus 156
0.5 mi
Bus 125
0.6 mi
Bus 22
0.6 mi
Bus 36
0.7 mi
Bus 9
0.9 mi
Bus 72
0.9 mi
Bus 29
0.9 mi
Bus 143
1.0 mi
Union Pacific North
1.1 mi
Union Pacific Northwest
1.1 mi
Union Pacific West
1.1 mi
Brown Line
0.4 mi
Purple Line
0.4 mi
Blue Line
0.5 mi
Red Line
0.7 mi
Green Line
0.9 mi
Pink Line
0.9 mi
Orange Line
1.1 mi
ZipCar
0.1 mi
I 90 East
0.5 mi
I 94 East
0.5 mi
I 90 West
0.5 mi
I 94 West
0.5 mi
I 290 East
1.5 mi
I 290 West
1.7 mi
I 55 South
3.0 mi
I 55 North
3.0 mi
Broker Reciprocity
Listing provided by @properties
All information provided is deemed reliable but is not guaranteed and should be independently verified.
The data relating to real estate for sale on this web site comes in part from the Broker Reciprocity Program
of the Midwest Real Estate Data LLC. Real estate listings held by brokerage firms other than Urban Real Estate are
marked with the Broker Reciprocity logo and detailed information about them includes the name of the listing brokers.
Some IDX listings have been excluded from this website.