Corcoran Urban Real Estate
$0 to $5,000,000
Any Beds
Any Baths
For Sale
3 Properties Within 0.5 miles of: 846 Sioux, Elgin

846 Sioux
Elgin, IL 60120

  • 2 Beds
  • 1 Baths
  • 937 Sq. Ft.
  • Built In 1957
Price

$325,000

Est Payment
$1,841 / month (details)  
Taxes
$2,210  
Beds
2  
Baths
1  
Rooms
4  
Type
Detached  
Sq. Ft.
937  
Lot Size
7200  
Built
1957  
Neighborhood
Elgin  
MLS
#12711717
Status
Active

Property Description

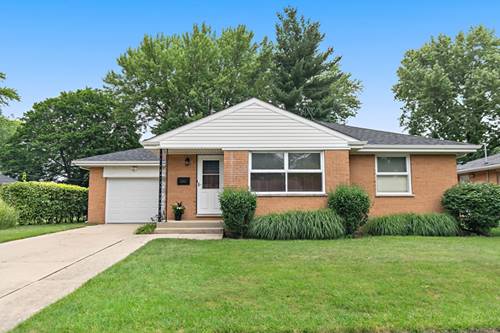
Beautifully maintained all brick ranch offering timeless charm, quality updates, and an ideal floor plan. Step inside to a spacious living room filled with natural light and gleaming hardwood floors that continue throughout the bedrooms. The eat in kitchen features new flooring, updated countertops, stainless steel appliances, abundant cabinet space, and convenient access to the backyard, making indoor and outdoor entertaining effortless. Two generously sized bedrooms share an updated full bath with new flooring and countertop. The full unfinished basement provides exceptional storage and endless possibilities for future living space, a recreation room, home gym, workshop, or additional living area. Recent improvements include a new roof, new gutters and downspouts, new garage door, new door screens, newer vinyl siding on the front exterior, new kitchen and bathroom flooring, new countertops, brand new rear entry steps, and a brand new stamped concrete patio, providing peace of mind for years to come. Enjoy the fully fenced backyard with mature trees and plenty of room for outdoor gatherings, gardening, or play. Complete with an attached 1.5 car garage and conveniently located near I 90, Route 25, parks, shopping, dining, and everyday conveniences, this move in ready home is an outstanding opportunity for anyone looking for the convenience of single level living with room to grow.

Property Map

Property Details

Rooms

Room
Level
Flooring
Size
Living Room
Main
Hardwood
18X17
Dining Room
N/A
Kitchen
Main
Ceramic Tile
13X10
Family Room
N/A
Laundry
N/A
Master Bedroom
Main
Hardwood
13X11
Bedroom 2
Main
Hardwood
11X10
Bedroom 3
N/A
Bedroom 4
N/A

Utilities

  • Heating Natural Gas, Forced Air
  • Cooling Central Air
  • Water Public
  • Sewer Public Sewer

Additional Information

Interior Features
1st Floor Bedroom, 1st Floor Full Bath, Built-in Features
Exterior Features
Fire Pit
Appliances
Range, Microwave, Dishwasher, Refrigerator, Washer, Dryer, Disposal
Sub/Complex
Blackhawk
Parking
1.5 Garage Spaces, Concrete, Garage Door Opener, Yes, Garage Owned, Attached, Garage
Schools
Elgin High School (46), Larsen Middle School (46), Coleman Elementary School (46)

Payment Calculator

$
$
$
$
$
%
$
years
%
Principal & Interest
$0
Property Tax
$0
Assessments
$0
Home Insurance
$0
Mortgage Insurance
$0

Nearby Transportation

  • I 90 West 0.4 mi
  • I 90 East 0.4 mi
  • Hwy 20 East 2.8 mi
  • Hwy 20 West 2.8 mi
grid
Register to see 0 more properties