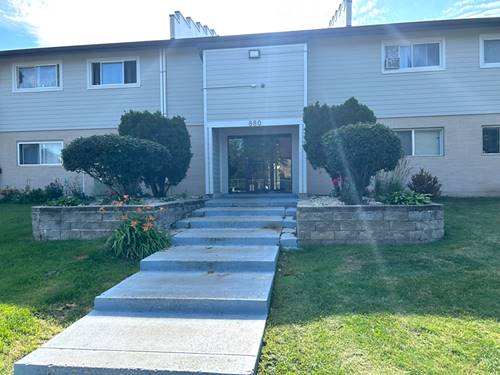
Perfect 2nd floor 1 bedroom condo located in River Trails in a newly-built 2020 complex! Everything is new since the new construction, including wood laminate floors, updated kitchen with granite counters and quality cabinetry, bathroom featuring quartz counter vanity, electrical panel, wiring, plumbing, and new windows/sliding door. As soon as you walk into the open floorplan space you're greeted by the spacious living room looking out to the sunrise-facing balcony. Dining area is just off the kitchen with plenty of cabinets. The bedroom offers two generous closets and plenty of room. Other amenities include a roomy storage locker, dedicated parking space right in front, and swimming pool/clubhouse. The HOA includes heat, water, gas, and more. Unit also has a sprinkler system. In proximity to so many area amenities, forest preserve, and highway. ACT FAST! ** This property may qualify for a $5,000 Chase Homebuyer Grant that can be used to reduce the cost of your Chase mortgage. For more information please reach out**
Property Map
Please use the print button to include maps when printing.
1 Parking Spaces, Assigned, Yes, Parking included in price
Schools
Wheeling High School (214), Wheeling High School (214), Robert Frost Elementary School (21)
Payment Calculator
Nearby Transportation
North Central Service
1.2 mi
I 294 South
1.1 mi
I 94 East
3.3 mi
I 294 North
3.4 mi
I 94 West
3.5 mi
Broker Reciprocity
Listing provided by Compass
All information provided is deemed reliable but is not guaranteed and should be independently verified.
The data relating to real estate for sale on this web site comes in part from the Broker Reciprocity Program
of the Midwest Real Estate Data LLC. Real estate listings held by brokerage firms other than Urban Real Estate are
marked with the Broker Reciprocity logo and detailed information about them includes the name of the listing brokers.
Some IDX listings have been excluded from this website.