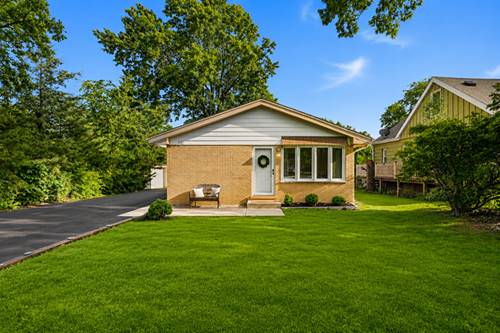
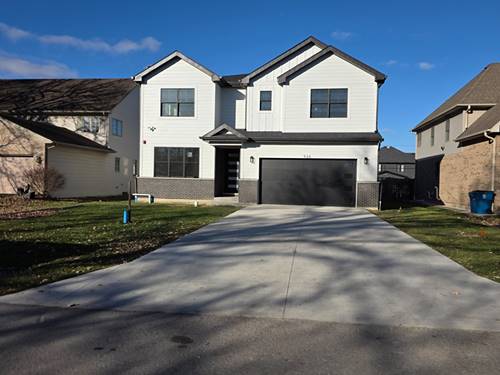
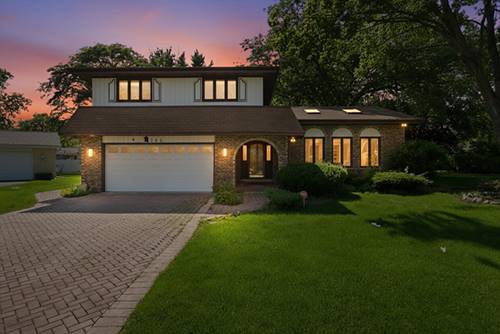
The previous buyer's loss is your opportunity to make this amazing home yours. Beautifully updated 4-bedroom split-level home nestled in the heart of Addison. This home features hardwood flooring on the main and second levels, along with recessed lighting throughout, creating a warm and modern feel. The bright and spacious living room, complete with surround sound, seamlessly opens to the kitchen, which showcases modern white cabinetry, quartz countertops, an island with a breakfast bar and dramatic quartz waterfall edge, pendant lighting, and a convenient pantry cabinet. A main-level powder room adds everyday convenience. Upstairs, you'll find three comfortable bedrooms and an updated full bathroom. The finished lower level features a private primary suite with a walk-in closet, an adjacent full bathroom with a whirlpool tub, a laundry area, and a mudroom with exterior access. Step outside to relax or entertain on the patio with a pergola overlooking a private outdoor space. Ideally located near shopping, dining, the Wood Dale Grove Forest Preserve, and with easy interstate access, this move-in-ready home is a must-see. Schedule your private showing today!
Property Map
Please use the print button to include maps when printing.
For more information about 849 E Red Oak, Addison, IL 60101 contact Corcoran Urban Real Estate.
Broker Reciprocity
Listing provided by Legacy Properties, A Sarah Leonard Company, LLC
All information provided is deemed reliable but is not guaranteed and should be independently verified.
The data relating to real estate for sale on this web site comes in part from the Broker Reciprocity Program
of the Midwest Real Estate Data LLC. Real estate listings held by brokerage firms other than Urban Real Estate are
marked with the Broker Reciprocity logo and detailed information about them includes the name of the listing brokers.
Some IDX listings have been excluded from this website.