Corcoran Urban Real Estate
$0 to $5,000,000
Any Beds
Any Baths
For Sale
147 Properties Within 0.5 miles of: 849 N Franklin, Chicago
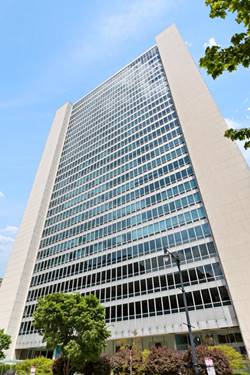
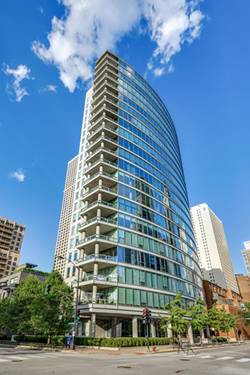
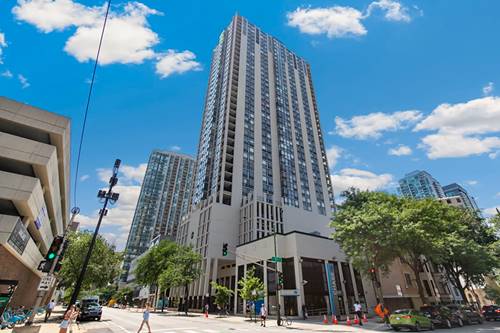
  • 1122 N Clark Unit 1609, Chicago, IL 60610
    $249,900
    1 bed | 1 bath
    5 more available units at this address
    $659,000 Unit 3301-10 3 bd / 3 ba
    $530,000 Unit 3606 2 bd / 2 ba
    $265,000 Unit 3104 1 bd / 1 ba
    $239,800 Unit 1402 0 bd / 1 ba
    $205,000 Unit 2202 0 bd / 1 ba
  • 1122 N Clark Unit 3104, Chicago, IL 60610
    $265,000
    1 bed | 1 bath
    5 more available units at this address
    $659,000 Unit 3301-10 3 bd / 3 ba
    $530,000 Unit 3606 2 bd / 2 ba
    $249,900 Unit 1609 1 bd / 1 ba
    $239,800 Unit 1402 0 bd / 1 ba
    $205,000 Unit 2202 0 bd / 1 ba
  • 1122 N Clark Unit 3301-10, Chicago, IL 60610
    $659,000
    3 bed | 3 bath
    5 more available units at this address
    $530,000 Unit 3606 2 bd / 2 ba
    $265,000 Unit 3104 1 bd / 1 ba
    $249,900 Unit 1609 1 bd / 1 ba
    $239,800 Unit 1402 0 bd / 1 ba
    $205,000 Unit 2202 0 bd / 1 ba
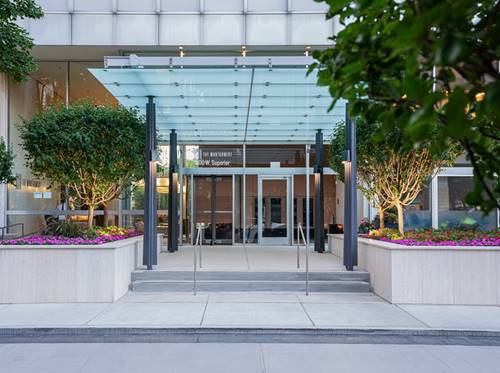
  • 30 W Erie Unit 501, Chicago, IL 60654
    $1,250,000
    3 bed | 2½ bath
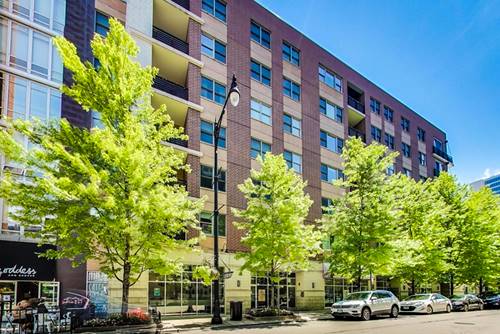
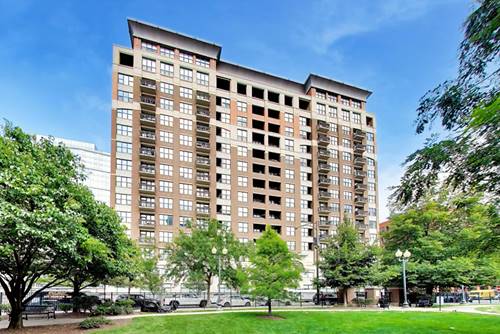
  • 303 W Ohio Unit 1504, Chicago, IL 60654
    $299,900
    1 bed | 1 bath
    3 more available units at this address
    $415,000 Unit 2202 2 bd / 1 ba
    $399,999 Unit 2902 2 bd / 1 ba
    $345,000 Unit 3804 1 bd / 1 ba
  • 303 W Ohio Unit 3804, Chicago, IL 60654
    $345,000
    1 bed | 1 bath
    3 more available units at this address
    $415,000 Unit 2202 2 bd / 1 ba
    $399,999 Unit 2902 2 bd / 1 ba
    $299,900 Unit 1504 1 bd / 1 ba
  • 303 W Ohio Unit 2902, Chicago, IL 60654
    $399,999
    2 bed | 1 bath
    3 more available units at this address
    $415,000 Unit 2202 2 bd / 1 ba
    $345,000 Unit 3804 1 bd / 1 ba
    $299,900 Unit 1504 1 bd / 1 ba

849 N Franklin Unit 1009
Chicago, IL 60610

  • 2 Beds
  • 2 Baths
  • 1,060 Sq. Ft.
  • Built In 2006
Price

$445,000

Est Payment
$3,745 / month (details)  
Taxes
$7,526  
Assessments
$849  
Beds
2  
Baths
2  
Rooms
5  
Type
Attached  
Sq. Ft.
1,060  
Lot Size
1060  
Built
2006  
Neighborhood
Near North  
Building
Parc Chestnut  
MLS
#12715782
Status
Active (0 days)

Property Description

Welcome to this beautiful two-bedroom, two-bathroom soft loft condo, perfectly positioned on the 10th floor of River North's highly sought-after Parc Chestnut. This bright and airy residence showcases stunning hardwood floors throughout, upgraded LED lighting, and expansive northeast city views. The open-concept living and dining area is anchored by a cozy gas fireplace, providing the perfect ambiance before stepping out onto your private balcony.The well-appointed kitchen features newer stainless steel appliances, a spacious island with a breakfast bar, and a built-in wine rack for effortless entertaining. Both bedrooms have been thoughtfully fully enclosed to the ceiling with glass windows, maximizing privacy while maintaining the open and bright loft feel, and offer excellent storage through custom-outfitted closets. A newer in-unit LG washer and dryer adds ultimate daily convenience.This extremely well-run, pet-friendly building boasts healthy reserves and provides a luxurious, worry-free lifestyle. Residents enjoy premium amenities, including a 24-hour door staff, a large exercise facility, a business center, a community room, a shared terrace, and access to a semi-private park. Additional perks include full-time on-site management, dry cleaning services, and a large bike room. Located incredibly close to the Chicago Brown Line stop, you are just steps away from vibrant restaurants, shops, and convenient bus routes, with quick access to the 90/94 expressway. A dedicated storage unit is included with the home, and attached garage parking is available for an additional $25,000.

Property Map

Property Details

Rooms

Room
Level
Flooring
Size
Living Room
Main
Hardwood
18X16
Dining Room
Main
Hardwood
COMBO
Kitchen
Main
Hardwood
14X9
Family Room
N/A
Laundry
N/A
Master Bedroom
Main
Hardwood
12X12
Bedroom 2
Main
Hardwood
10X10
Bedroom 3
N/A
Bedroom 4
N/A

Utilities

  • Heating Natural Gas
  • Cooling Central Air
  • Water Lake Michigan
  • Sewer Public Sewer

Additional Information

Assessment Includes
Heat, Water, Gas, Insurance, Doorman, TV/Cable, Exercise Facilities, Exterior Maintenance, Lawn Care, Scavenger, Snow Removal, Internet
Common Amenities
Bike Room/Bike Trails, Door Person, Elevator in Residence, Exercise Room, Party Room, Sundeck, Receiving Room, Valet/Cleaner, Business Center
Interior Features
Elevator, Storage
Exterior Features
Balcony, Roof Deck, Dog Run
Appliances
Microwave, Dishwasher, Refrigerator, Freezer, Washer, Dryer, Disposal, Oven
Pets Allowed
Cats OK, Dogs OK
Parking
1 Garage Spaces, Yes, Deeded, Attached, Garage, Parking included in price
Schools
District 299, Ogden International (299), Ogden International (299)

Payment Calculator

$
$
$
$
$
%
$
years
%
Principal & Interest
$0
Property Tax
$0
Assessments
$0
Home Insurance
$0
Mortgage Insurance
$0

Listing History

07-25-2026 Listed at $445,000
Last Modified 7/25/26 6:32 PM

Nearby Transportation

  • Bus 66 0.1 mi
  • Bus 37 0.1 mi
  • Bus 0.1 mi
  • Bus 156 0.1 mi
  • Bus 22 0.2 mi
  • Bus 70 0.3 mi
  • Bus 36 0.3 mi
  • Bus 65 0.4 mi
  • Bus 125 0.4 mi
  • Bus 29 0.6 mi
  • Bus 143 0.6 mi
  • Bus 151 0.6 mi
  • Bus 146 0.6 mi
  • Bus 147 0.6 mi
  • Bus 148 0.6 mi
  • Union Pacific North 1.1 mi
  • Union Pacific Northwest 1.1 mi
  • Union Pacific West 1.1 mi
  • Metra Electric 1.1 mi
  • Brown Line 0.1 mi
  • Purple Line 0.1 mi
  • Red Line 0.4 mi
  • Blue Line 0.8 mi
  • Green Line 0.9 mi
  • Pink Line 0.9 mi
  • Orange Line 0.9 mi
  • ZipCar 0.2 mi
  • I 90 East 0.3 mi
  • I 94 East 0.3 mi
  • I 90 West 0.3 mi
  • I 94 West 0.3 mi
  • I 290 East 1.5 mi
  • I 290 West 1.8 mi
  • I 55 South 3.0 mi
  • I 55 North 3.0 mi
grid
Register to see 4 more properties