Corcoran Urban Real Estate
$0 to $5,000,000
Any Beds
Any Baths
For Sale
133 Properties Within 0.5 miles of: 849 N Franklin, Chicago
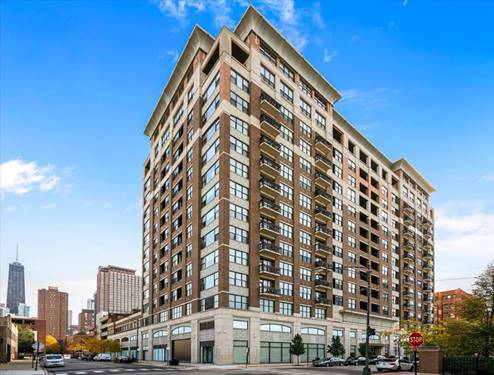
  • 849 N Franklin Unit 1206, Chicago, IL 60610
    $315,000
    1 bed | 1 bath
    1 more available unit at this address
    $450,000 Unit 509 2 bd / 2 ba
  • 849 N Franklin Unit 509, Chicago, IL 60610
    $450,000
    2 bed | 2 bath
    1 more available unit at this address
    $315,000 Unit 1206 1 bd / 1 ba
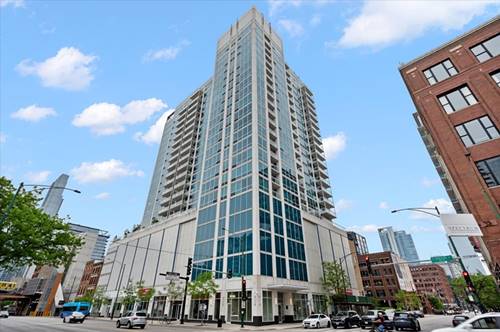
  • 757 N Orleans Unit 1210, Chicago, IL 60654
    $325,000
    1 bed | 1 bath
    8 more available units at this address
    $600,000 Unit 1007 2 bd / 2 ba
    $565,000 Unit 1511 2 bd / 2 ba
    $559,900 Unit 812 2 bd / 2 ba
    $535,000 Unit 1412 2 bd / 2 ba
    $459,900 Unit 909 2 bd / 2 ba
    $420,000 Unit 605 1 bd / 1 ba
    $399,000 Unit 805 1 bd / 1 ba
    $389,000 Unit 610 1 bd / 1 ba
  • 757 N Orleans Unit 610, Chicago, IL 60654
    $389,000
    1 bed | 1 bath
    8 more available units at this address
    $600,000 Unit 1007 2 bd / 2 ba
    $565,000 Unit 1511 2 bd / 2 ba
    $559,900 Unit 812 2 bd / 2 ba
    $535,000 Unit 1412 2 bd / 2 ba
    $459,900 Unit 909 2 bd / 2 ba
    $420,000 Unit 605 1 bd / 1 ba
    $399,000 Unit 805 1 bd / 1 ba
    $325,000 Unit 1210 1 bd / 1 ba
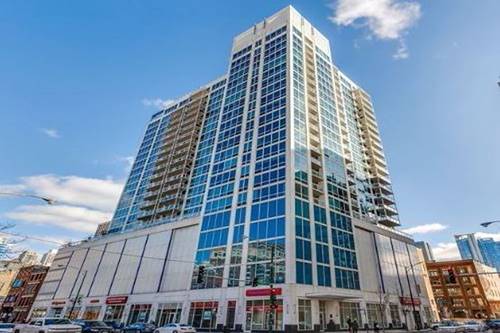
  • 757 N Orleans Unit 805, Chicago, IL 60654
    $399,000
    1 bed | 1 bath
    8 more available units at this address
    $600,000 Unit 1007 2 bd / 2 ba
    $565,000 Unit 1511 2 bd / 2 ba
    $559,900 Unit 812 2 bd / 2 ba
    $535,000 Unit 1412 2 bd / 2 ba
    $459,900 Unit 909 2 bd / 2 ba
    $420,000 Unit 605 1 bd / 1 ba
    $389,000 Unit 610 1 bd / 1 ba
    $325,000 Unit 1210 1 bd / 1 ba
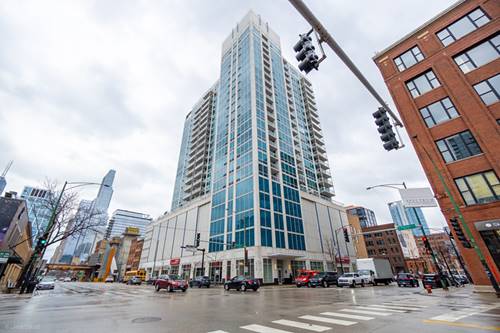
  • 757 N Orleans Unit 605, Chicago, IL 60654
    $420,000
    1 bed | 1 bath
    8 more available units at this address
    $600,000 Unit 1007 2 bd / 2 ba
    $565,000 Unit 1511 2 bd / 2 ba
    $559,900 Unit 812 2 bd / 2 ba
    $535,000 Unit 1412 2 bd / 2 ba
    $459,900 Unit 909 2 bd / 2 ba
    $399,000 Unit 805 1 bd / 1 ba
    $389,000 Unit 610 1 bd / 1 ba
    $325,000 Unit 1210 1 bd / 1 ba
  • 757 N Orleans Unit 909, Chicago, IL 60654
    $459,900
    2 bed | 2 bath
    8 more available units at this address
    $600,000 Unit 1007 2 bd / 2 ba
    $565,000 Unit 1511 2 bd / 2 ba
    $559,900 Unit 812 2 bd / 2 ba
    $535,000 Unit 1412 2 bd / 2 ba
    $420,000 Unit 605 1 bd / 1 ba
    $399,000 Unit 805 1 bd / 1 ba
    $389,000 Unit 610 1 bd / 1 ba
    $325,000 Unit 1210 1 bd / 1 ba

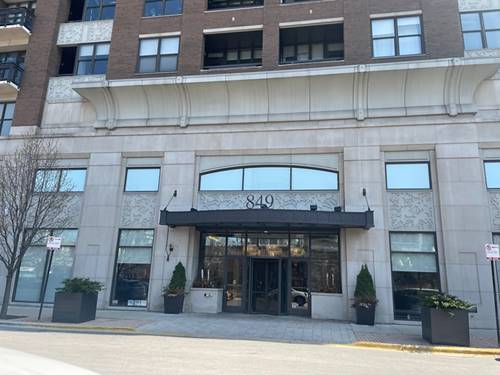
849 N Franklin Unit 509
Chicago, IL 60610

  • 2 Beds
  • 2 Baths
  • Built In 2006
Price

$450,000

Est Payment
$3,755 / month (details)  
Taxes
$7,526  
Assessments
$850  
Beds
2  
Baths
2  
Rooms
4  
Type
Attached  
Sq. Ft.
n/a  
Built
2006  
Neighborhood
Near North  
Building
Parc Chestnut  
MLS
#12661134
Status
Active

Property Description

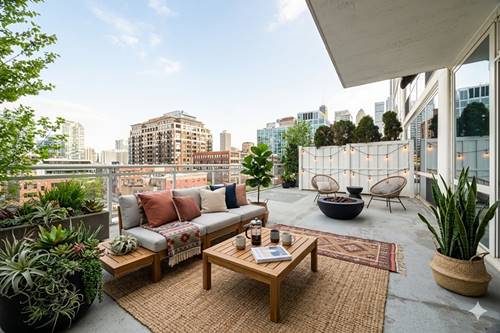
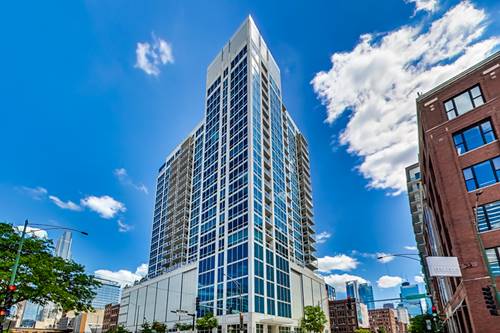
Sought-after Parc Chestnut fully enclosed two-bedroom, two-bathroom residence showcasing soaring ceilings, northern exposures, and thoughtful owner upgrades throughout. Expansive living/dining space features gleaming hardwoods, city views, and a gas fireplace with custom mantle and tile surround. Updated cook's kitchen offers on-trend cabinetry, marble countertops, island seating, textured tile backsplash, and suite of stainless steel appliances. Spacious principal suite includes outfitted walk-in closet and newly renovated, designer-inspired en suite bath with walk-in shower and oversized double vanity. Fully enclosed second bedroom offers direct access to refreshed hall bath. Private balcony overlooking Chicago's north side ideal for grilling and bistro seating. Additional highlights include newly installed LG washer/dryer, organized storage throughout, garage parking, and separate storage cage. Full-amenity Parc Chestnut features 24-hour door staff, fitness center, outdoor lounges, on-site management, and semi-private Chesnut Park access-all steps from Petite Edith, Layla & Ringo's, DJ's Great Room, FARE, and more.

Property Map

Property Details

Rooms

Room
Level
Flooring
Size
Living Room
Main
Hardwood
15X22
Dining Room
N/A
Kitchen
Main
Hardwood
9X15
Family Room
N/A
Laundry
N/A
Master Bedroom
Main
12X14
Bedroom 2
Main
9X10
Bedroom 3
N/A
Bedroom 4
N/A
Balcony/Porch/Lanai
Main
4X14

Utilities

  • Heating Natural Gas, Forced Air
  • Cooling Central Air
  • Water Lake Michigan, Public
  • Sewer Public Sewer

Additional Information

Assessment Includes
Heat, Air Conditioning, Water, Gas, Parking, Insurance, Doorman, TV/Cable, Exercise Facilities, Exterior Maintenance, Lawn Care, Scavenger, Snow Removal
Common Amenities
Bike Room/Bike Trails, Door Person, Elevator in Residence, Exercise Room, Storage, On Site Manager/Engineer, Party Room, Sundeck, Receiving Room, Business Center
Interior Features
Walk-In Closet(s)
Exterior Features
Balcony
Pets Allowed
Cats OK, Dogs OK
Sub/Complex
Parc Chestnut
Parking
1 Garage Spaces, Garage Door Opener, Heated Garage, Yes, Attached, Garage, Parking included in price
Schools
District 299

Payment Calculator

$
$
$
$
$
%
$
years
%
Principal & Interest
$0
Property Tax
$0
Assessments
$0
Home Insurance
$0
Mortgage Insurance
$0

Nearby Transportation

  • Bus 66 0.1 mi
  • Bus 37 0.1 mi
  • Bus 0.1 mi
  • Bus 156 0.1 mi
  • Bus 22 0.2 mi
  • Bus 70 0.3 mi
  • Bus 36 0.3 mi
  • Bus 65 0.4 mi
  • Bus 125 0.4 mi
  • Bus 29 0.6 mi
  • Bus 143 0.6 mi
  • Bus 151 0.6 mi
  • Bus 146 0.6 mi
  • Bus 147 0.6 mi
  • Bus 148 0.6 mi
  • Union Pacific North 1.1 mi
  • Union Pacific Northwest 1.1 mi
  • Union Pacific West 1.1 mi
  • Metra Electric 1.1 mi
  • Brown Line 0.1 mi
  • Purple Line 0.1 mi
  • Red Line 0.4 mi
  • Blue Line 0.8 mi
  • Green Line 0.9 mi
  • Pink Line 0.9 mi
  • Orange Line 0.9 mi
  • ZipCar 0.2 mi
  • I 90 East 0.3 mi
  • I 94 East 0.3 mi
  • I 90 West 0.3 mi
  • I 94 West 0.3 mi
  • I 290 East 1.5 mi
  • I 290 West 1.8 mi
  • I 55 South 3.0 mi
  • I 55 North 3.0 mi
grid
Register to see 5 more properties