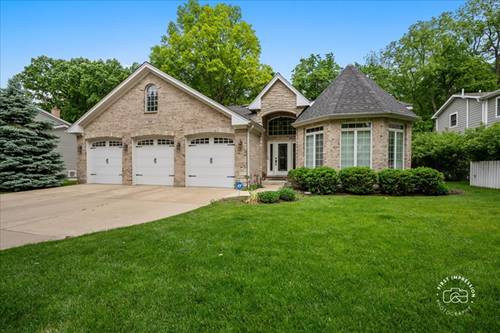
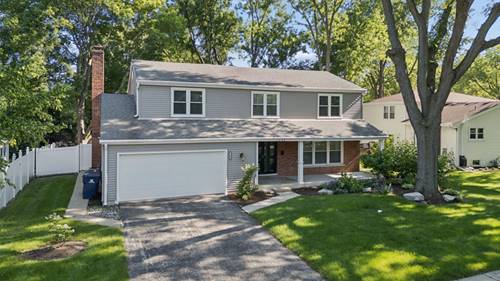
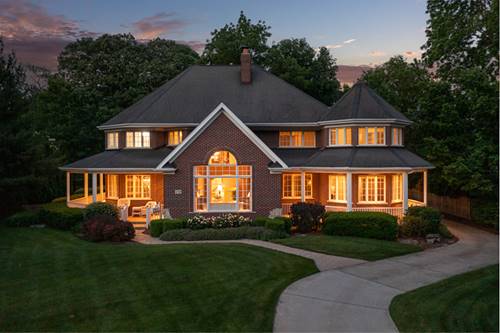
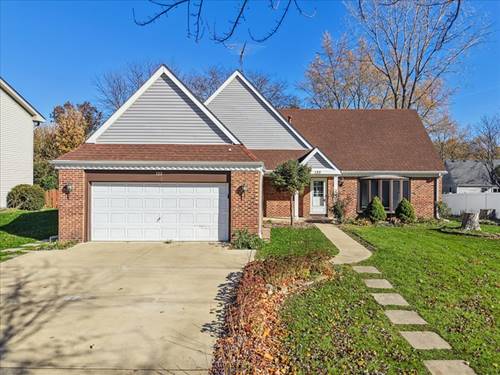
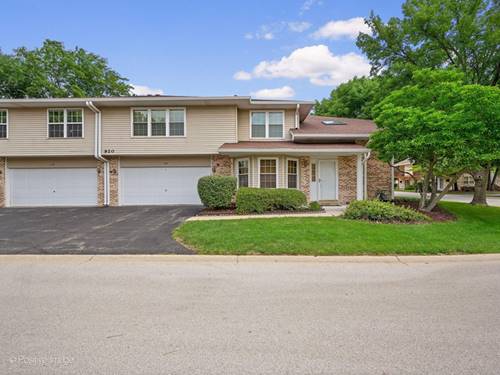
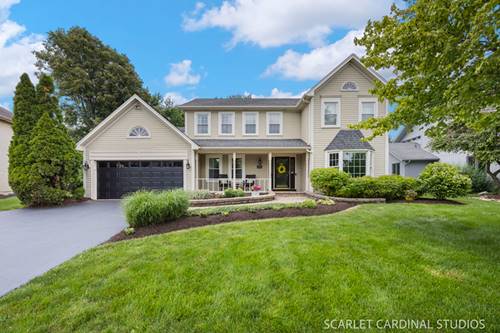
Welcome to this beautifully updated home in one of Naperville's most desirable neighborhoods, perfectly positioned on a quiet interior lot overlooking open green space and just a short walk to vibrant downtown Naperville. Enjoy award-winning District 203 schools, nearby parks, exceptional dining, boutique shopping, and everything that makes this location one of the most sought-after in the western suburbs. From the charming front porch to the professionally landscaped grounds, this home offers outstanding curb appeal with recent exterior updates including freshly painted trim, a new garage door, and gutter guards. The private backyard is an entertainer's dream, featuring a maintenance-free deck, a screened-in patio with tile flooring and ceiling fan, a relaxing hot tub, a dedicated fire pit area, and an outdoor storage shed-creating the perfect setting for gatherings or quiet evenings at home. Inside, timeless elegance meets thoughtful modern updates. Rich Brazilian cherry hardwood floors extend throughout the main level, while crown molding enhances the formal living and dining rooms. The spectacular remodeled kitchen serves as the heart of the home with custom ceiling-height white cabinetry, glass display cabinets, soft-close drawers and doors, granite countertops, a designer tile backsplash, under-cabinet LED lighting, custom range hood, oversized island, recessed and pendant lighting, and a charming built-in window seat. Premium Bosch and LG stainless-steel appliances and a convenient toe-kick vacuum complete this exceptional space. The inviting family room is highlighted by a gas fireplace, custom built-in bookcases, and a striking coffered ceiling with recessed lighting. Sliding doors open directly to the screened porch, creating seamless indoor-outdoor living and the perfect place to enjoy your morning coffee or unwind at the end of the day. Upstairs, the beautifully renovated bathrooms and updated laundry room continue the home's attention to quality and detail. The finished basement offers exceptional flexibility with expansive recreation and family room spaces, a private den ideal for a home office or fitness room, abundant storage, and additional crawl space. Meticulously maintained and extensively updated, this move-in-ready home offers the perfect combination of luxury, functionality, and an unbeatable location just minutes from downtown Naperville and very close to the Riverwalk and Centennial Beach. Homes of this caliber in District 203 rarely become available-don't miss the opportunity to make this exceptional property your next home.