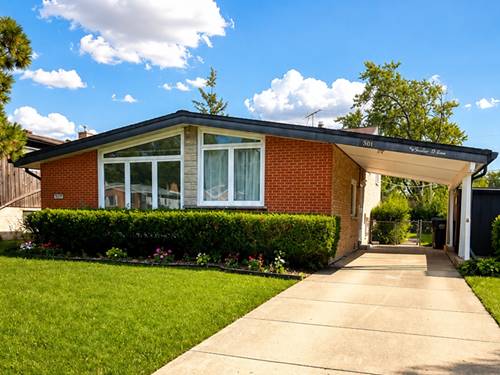
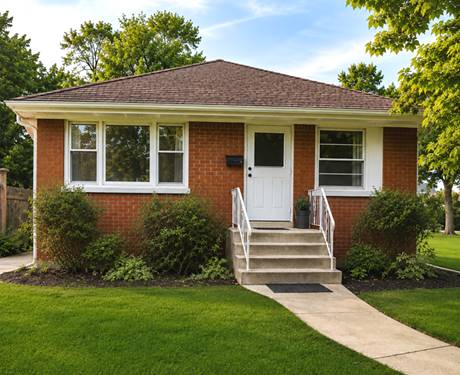
Welcome to this inviting 3-bedroom, 2-bath mid-century modern split-level in Niles, offering Park Ridge schools and access to the Park Ridge Park District! Floor-to-ceiling front windows fill the home with natural light, highlighting the beautiful recently refinished hardwood floors, all freshly painted walls, and creating a bright, welcoming atmosphere throughout the main living areas. The living and dining room flow seamlessly together, providing a comfortable setting for both everyday living and entertaining. The eat-in kitchen features new refrigerator (coming soon), white cabinetry and connects easily to the home's flexible living spaces. Downstairs, the spacious family room offers room to relax, work, play, or host guests. A sliding glass door opens to a covered patio and nice-sized yard, extending the living space outdoors. The dedicated laundry room adds everyday convenience and storage, while two outdoor sheds provide valuable storage for bikes, and recreational gear. A side driveway and covered carport offer additional parking and convenience. Recent improvements include new refrigerator, a newer roof, and newer furnace, updated electrical and A/C. The location provides easy access to shopping, dining, parks, schools, Golf Mill Shopping Center, Dempster Street retail, Lutheran General Hospital, O'Hare, bus lines, Metra, and the Skokie Swift, along with convenient access to major highways. Niles Free Bus service is also nearby. Rental Terms: Applicants must have a minimum 660 credit score and verifiable monthly income of at least 2.5x the monthly rent. Maximum occupancy: 4 people. Tenants pay utilities water, gas and electricity. Landscaping and snow removal (more than 2in) is covered in the rent. Pets: Limit 50lb 2 pets maximum $395 non-refundable pet fee per pet.