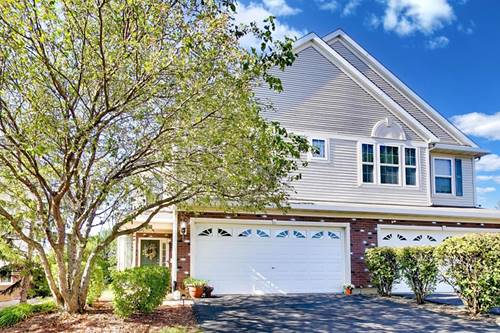
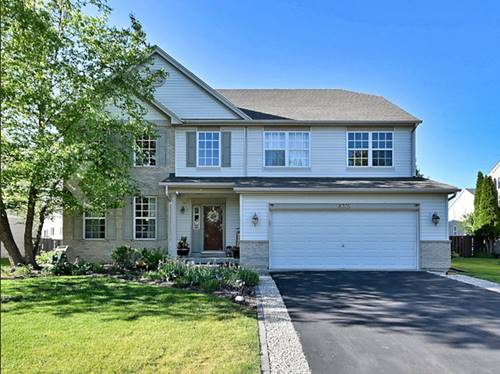
Extremely desirable Windsor Ridge 2 bedroom and 2.5 bathroom beautifully updated two-story townhome featuring an open-concept floor plan, soaring volume ceilings, and a wonderful view from nearly every window. Desirable School District and close to shopping and amenities. Furnace is less than 5 years old and newer wood laminate flooring on both levels, this home is truly move-in ready. The inviting main level offers a formal entry, expansive great room with abundant windows, and a well-appointed kitchen with tall cabinetry and new stainless-steel appliances. The kitchen flows seamlessly into the dining room and breakfast area, creating an ideal space for everyday living and entertaining. Upstairs, you'll find two spacious bedrooms, two full bathrooms, and a versatile loft overlooking the great room. The loft is perfect for a home office, recreation space, reading area, or guest retreat. The generous primary suite features a large walk-in closet and a private bath with dual sinks. Convenient second-floor laundry makes everyday living a breeze.Step outside to enjoy a backyard bordered by a beautiful natural row of greenery, with the neighborhood park and school just steps away. It's an ideal setting for enjoying the outdoors and the convenience of a neighborhood where children can walk to school or easily enjoy the park. Additional highlights include a two-car garage, open-concept design, volume ceilings, abundant natural light, upstairs laundry, and ample storage. Great space. Great views. Great location. Move-in ready and waiting for you!
Property Tour
Property Map
Please use the print button to include maps when printing.
For more information about 8505 Foxborough, Joliet, IL 60431 contact Corcoran Urban Real Estate.
Broker Reciprocity
Listing provided by Keller Williams Preferred Realty
All information provided is deemed reliable but is not guaranteed and should be independently verified.
The data relating to real estate for sale on this web site comes in part from the Broker Reciprocity Program
of the Midwest Real Estate Data LLC. Real estate listings held by brokerage firms other than Urban Real Estate are
marked with the Broker Reciprocity logo and detailed information about them includes the name of the listing brokers.
Some IDX listings have been excluded from this website.