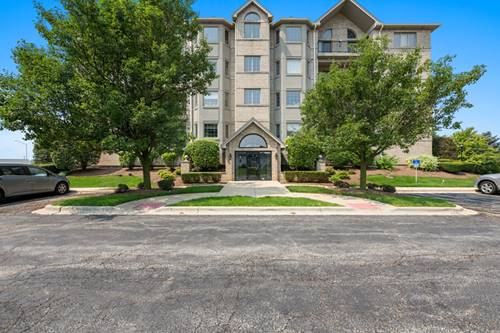
Beautifully updated and impeccably maintained 2-bedroom, 2-bath residence in highly sought-after Farmingdale Village offering the ease of elevator living and refined, move-in-ready comfort. Situated on the first floor, this spacious condo features soaring 9-foot ceilings, an inviting fireplace, and an open-concept layout designed for effortless entertaining. The welcoming entry opens to an elegant dining space flowing seamlessly into the expansive living area and beautifully renovated eat-in kitchen. Thoughtfully reimagined with updated countertops, designer backsplash, farmhouse sink, upgraded hardware, modern lighting, and freshly painted interiors, the kitchen blends functionality with elevated style. Generous cabinetry and a pantry provide abundant storage while the layout comfortably accommodates multiple cooks and gatherings. The spacious primary suite offers a walk-in closet and private full bath, while the second bedroom and additional full bath create flexibility for guests, office space, or everyday living. Additional highlights include: Secure building with intercom entry. Assigned underground heated garage parking plus additional exterior parking. Extra storage space in garage area. Elevator access for convenience and accessibility. Fireplace and generous living spaces rarely found in condo living. Perfectly positioned near I-355, shopping, dining, golf courses, and everyday conveniences including grocery stores and nearby Costco, this turnkey residence offers low-maintenance living without compromising style or comfort.
Property Map
Please use the print button to include maps when printing.
For more information about 8505 Woodward Unit 102, Woodridge, IL 60517 contact Corcoran Urban Real Estate.
Broker Reciprocity
Listing provided by @properties Christie�s International Real Estate
All information provided is deemed reliable but is not guaranteed and should be independently verified.
The data relating to real estate for sale on this web site comes in part from the Broker Reciprocity Program
of the Midwest Real Estate Data LLC. Real estate listings held by brokerage firms other than Urban Real Estate are
marked with the Broker Reciprocity logo and detailed information about them includes the name of the listing brokers.
Some IDX listings have been excluded from this website.