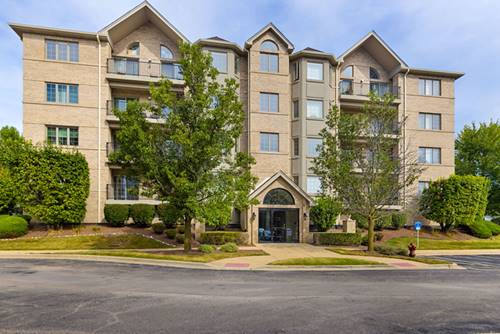
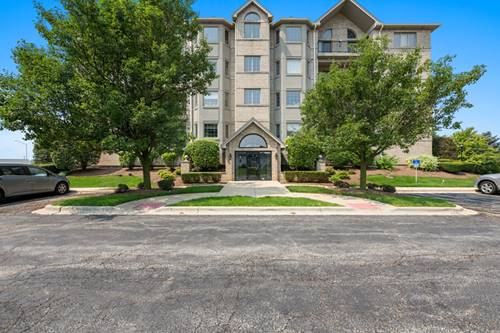
Welcome to Farmingdale Village! This spacious 2-bedroom, 2-bath second-floor condo offers an open, functional layout with 9-foot ceilings and beautiful updates throughout. New LVP flooring flows through the main living areas, giving the home a fresh and updated feel. The spacious dining area features a tray ceiling and opens seamlessly into the living room, where a tiled fireplace creates a comfortable focal point. Double sliding doors provide plenty of natural light and lead to the private balcony, perfect for relaxing or enjoying your morning coffee. The updated kitchen features maple cabinetry, new quartz countertops, stainless steel appliances, a pantry closet, and additional space for a breakfast table. The primary suite includes a large walk-in closet and private bathroom with dual sinks, a separate soaking tub and tiled shower, and plenty of storage. A generously sized secondary bedroom offers a wide double closet and convenient access to the second full bathroom. The unit also includes an in-unit laundry and utility room with additional cabinetry and storage. Farmingdale Village is a secure elevator building, and this unit includes one heated indoor garage parking space along with a private secured storage space in the garage. Conveniently located near I-355 and I-55 with easy access to shopping, restaurants, golf courses, and everyday conveniences. Move-in ready and offering a great combination of space, updates, and location!
Property Map
Please use the print button to include maps when printing.
For more information about 8505 Woodward Unit 202, Woodridge, IL 60517 contact Corcoran Urban Real Estate.
Broker Reciprocity
Listing provided by Coldwell Banker Realty
All information provided is deemed reliable but is not guaranteed and should be independently verified.
The data relating to real estate for sale on this web site comes in part from the Broker Reciprocity Program
of the Midwest Real Estate Data LLC. Real estate listings held by brokerage firms other than Urban Real Estate are
marked with the Broker Reciprocity logo and detailed information about them includes the name of the listing brokers.
Some IDX listings have been excluded from this website.