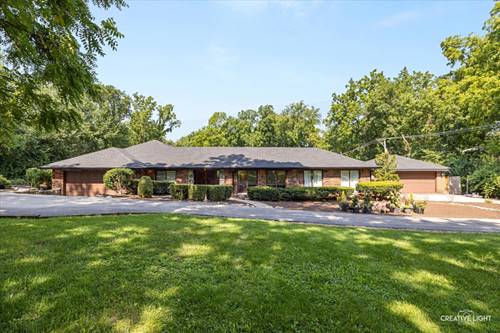
Escape to your own private sanctuary! Tucked away on a breathtaking 1.6-acre wooded lot, this one-of-a-kind custom brick ranch offers nearly 4,000 sq. ft. of meticulously updated luxury. A grand circular driveway welcomes you home to a perfect blend of secluded nature and modern convenience. The sprawling interior features newer hardwood floors throughout and an expansive Great Room anchored by a stunning stone wood-burning fireplace and a built-in step-down bar-perfect for hosting. Culinary enthusiasts will love the completely updated gourmet kitchen, boasting premium stainless Bosch appliances, an upgraded steam oven, and a massive one-piece quartz center island. Work from home in style in the impressive 21x18 den/office, flooded with natural light from two sets of patio doors framing serene forest views. The bedroom wing is thoughtfully designed with just 3 steps down for added privacy. The primary suite serves as a true retreat with its own dedicated HVAC system and a freshly remodeled bath featuring a large custom shower and deep soaking tub. An additional hallway bath is beautifully updated with a double vanity and spacious shower. This versatile layout also easily accommodates in-law living arrangements. Outdoors, enjoy effortless, low-maintenance living with two massive patios overlooking the pristine wooded yard, plus a fenced dog run. Car enthusiasts and hobbyists will appreciate the 4-car garage capacity, featuring a 2-car attached garage plus an oversized, 35-foot-deep 2-car detached garage. Key Updates & Features: HVAC (2021), dual climate zones, top-of-the-line iSpring 6-stage water treatment system with UV, and an unbeatable location with easy access to Rt 53 and I-355. Don't miss this magnificent estate!
Property Map
Please use the print button to include maps when printing.
Microwave, Dishwasher, Refrigerator, Washer, Dryer, Disposal, Stainless Steel Appliance(s), Cooktop, Oven, Range Hood, Water Purifier, Water Purifier Owned, Water Softener, Water Softener Owned, Gas Cooktop, Electric Oven
For more information about 8516 Una, Naperville, IL 60565 contact Corcoran Urban Real Estate.
Broker Reciprocity
Listing provided by RE/MAX of Naperville
All information provided is deemed reliable but is not guaranteed and should be independently verified.
The data relating to real estate for sale on this web site comes in part from the Broker Reciprocity Program
of the Midwest Real Estate Data LLC. Real estate listings held by brokerage firms other than Urban Real Estate are
marked with the Broker Reciprocity logo and detailed information about them includes the name of the listing brokers.
Some IDX listings have been excluded from this website.