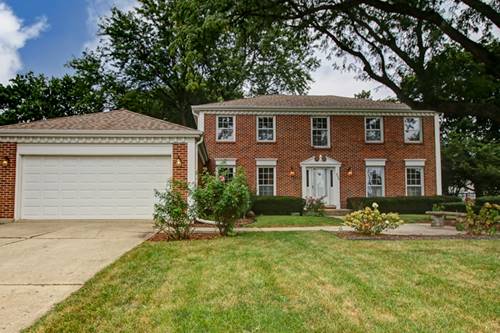
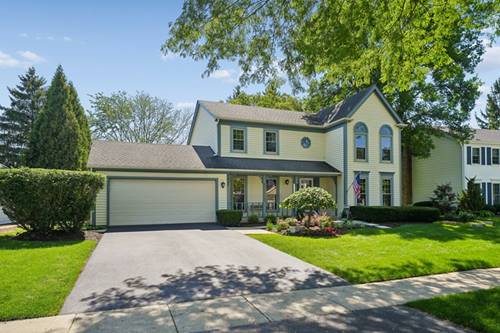
Come fall in love with one of the original model homes for the Stonehedge Subdivsion, and it shows. The heart of the home is the open concept eat-in kitchen, flowing seamlessly into a cozy family room featuring a gas fireplace, wood beams and a built-in wet bar - ideal for entertaining. Rich hardwood floors run throughout the family room and kitchen, adding warmth and character. Additional highlights of the main level include a beautiful large formal living room, dedicated dining room, convenient main-level laundry/mud room and a stately first-floor office, perfect for working from home. Upstairs, the spacious primary suite offers a large walk-in closet and ensuite bathroom. The other 3 generously sized bedrooms boast hardwood floors and plentiful closet space. An additional updated bathroom showcases a stylish double vanity with marble counters. The full partially finished basement adds valuable bonus living space, ready for a rec room, gym, or media area in addition to a huge storage space where the options are endless. Step outside to enjoy a private back patio and fully fenced yard - perfect for relaxing entertaining. Additionally, the roof and siding were replaced in 2023. This home checks all the boxes and is in the perfect location close to schools, shopping, dining, highways, golfing, recreation and more!
Property Map
Please use the print button to include maps when printing.
For more information about 853 Dorset, Wheaton, IL 60189 contact Corcoran Urban Real Estate.
Broker Reciprocity
Listing provided by Rothman Real Estate
All information provided is deemed reliable but is not guaranteed and should be independently verified.
The data relating to real estate for sale on this web site comes in part from the Broker Reciprocity Program
of the Midwest Real Estate Data LLC. Real estate listings held by brokerage firms other than Urban Real Estate are
marked with the Broker Reciprocity logo and detailed information about them includes the name of the listing brokers.
Some IDX listings have been excluded from this website.