Corcoran Urban Real Estate
$0 to $5,000,000
Any Beds
Any Baths
For Sale
22 Properties Within 0.5 miles of: 853 W Carmen, Chicago
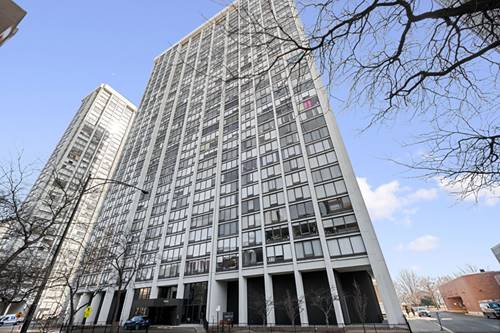
  • 5445 N Sheridan Unit 802, Chicago, IL 60640
    $350,000
    2 bed | 2 bath
    2 more available units at this address
    $190,000 Unit 306 1 bd / 1 ba
    $175,000 Unit 3805 0 bd / 1 ba

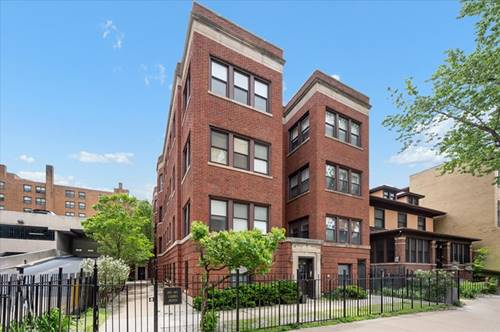
853 W Carmen Unit 1D
Chicago, IL 60640

  • 3 Beds
  • 2 Baths
  • Built In 1918
Price

$359,000

Est Payment
$2,776 / month (details)  
Taxes
$4,642  
Assessments
$568  
Beds
3  
Baths
2  
Rooms
6  
Type
Attached  
Sq. Ft.
n/a  
Built
1918  
Neighborhoods
Uptown, Margate Park  
MLS
#12638016
Status
Active (1 day)

Property Description

Bright, spacious 3-bedroom condo with oversized bedrooms, hardwood floors throughout, and an open floor plan that lives large. The extra-large living room, with a flexible layout, opens into the separate dining room. All ideal for hosting, with a pass-through window from the kitchen and a built-in buffet with additional storage. The unit offers generous closet space throughout, plus large additional storage in the building. Primary bathroom with an en-suite bathroom. Move-in ready! The updated kitchen features new sleek quartz countertops (2026), a new refrigerator (2026), a newer stove (2022), a dishwasher (2018), and a water filtration system. Windows on all sides of the unit offer a wonderful cross breeze during warmer months. Practical features include an in-unit washer (2026) and dryer, gas forced-air heat, and central A/C for year-round comfort. Location highlights include Lake Michigan 2 blocks away, a scenic park less than half a block from the front door, Mariano's grocery, Montrose Beach, the Lakefront Trail, the lakeside jogging/bike path, and a dog park. Easy transit access: Red and Purple Line trains; buses 147 Express, 136, 146, and 148. Walkable to the best of Uptown, Andersonville, and Edgewater, like the Aragon and Riviera Theaters, Green Mill Lounge, and a strong local dining and nightlife scene. Pet-friendly building.

Property Map

Property Details

Rooms

Room
Level
Flooring
Size
Living Room
Main
Hardwood
20X12
Dining Room
Main
Hardwood
10X12
Kitchen
Main
Hardwood
14X8
Family Room
N/A
Laundry
Main
Hardwood
14X6
Master Bedroom
Main
Hardwood
16X12
Bedroom 2
Main
Hardwood
13X10
Bedroom 3
Main
Hardwood
14X9
Bedroom 4
N/A
Foyer
Main
Hardwood
7X5
Walk In Closet
Main
Hardwood
4X6

Utilities

  • Heating Natural Gas, Forced Air
  • Cooling Central Air
  • Water Lake Michigan
  • Sewer Public Sewer

Additional Information

Assessment Includes
Water, Insurance, Lawn Care, Scavenger, Snow Removal
Common Amenities
Bike Room/Bike Trails, Storage
Interior Features
Built-in Features, Separate Dining Room
Appliances
Range, Microwave, Dishwasher, Refrigerator, Washer, Dryer
Pets Allowed
Cats OK, Dogs OK
Schools
District 299

Payment Calculator

$
$
$
$
$
%
$
years
%
Principal & Interest
$0
Property Tax
$0
Assessments
$0
Home Insurance
$0
Mortgage Insurance
$0

Listing History

05-28-2026 Listed at $359,000
Last Modified 5/29/26 10:18 AM

Nearby Transportation

  • Bus 146 0.1 mi
  • Bus 136 0.1 mi
  • Bus 148 0.1 mi
  • Bus 151 0.1 mi
  • Bus 147 0.2 mi
  • Bus 92 0.2 mi
  • Bus 81 0.3 mi
  • Bus 36 0.4 mi
  • Bus 0.4 mi
  • Bus 78 0.6 mi
  • Bus 84 0.7 mi
  • Bus 135 0.7 mi
  • Bus 22 0.8 mi
  • Bus 50 0.9 mi
  • Union Pacific North 1.2 mi
  • Red Line 0.3 mi
  • Purple Line 0.7 mi
  • ZipCar 0.1 mi
  • I 90 West 3.6 mi
  • I 94 West 3.6 mi
  • I 90 East 3.7 mi
  • I 94 East 3.7 mi
grid
Register to see 1 more properties