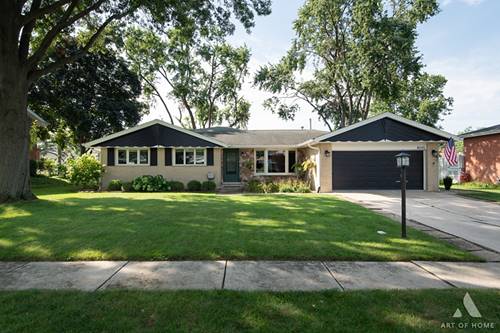
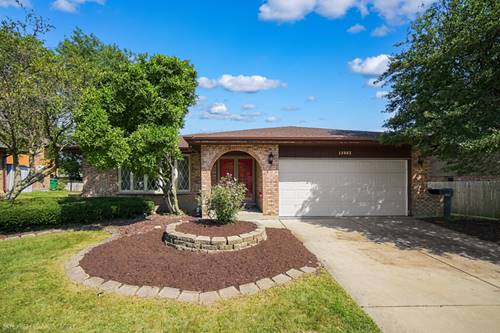
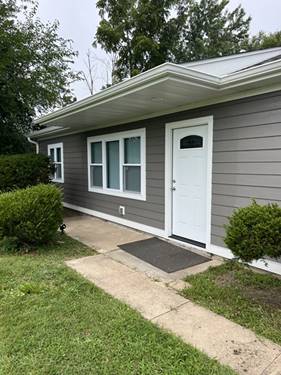
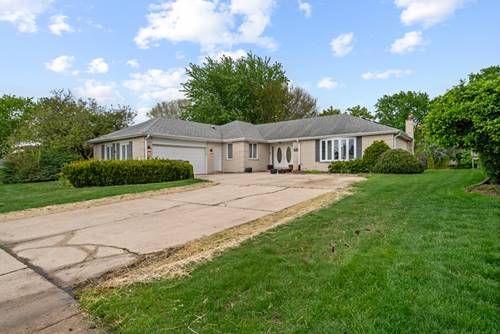
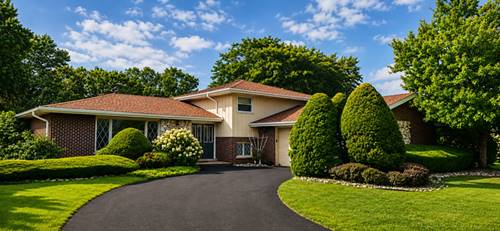
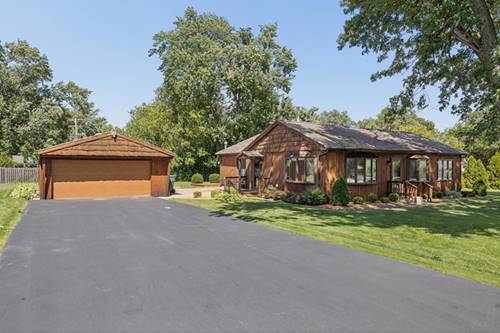
Welcome home to this updated brick ranch in one of Orland Park's most convenient, quiet pockets. Open living, hardwood floors, vaulted ceilings, and a remodeled kitchen with custom oak cabinetry, slow-close drawers, granite, wet bar, and stainless KitchenAid appliances. The family-room addition is the heart of the house - fireplace, soaring ceilings, walls of windows, and a walk-out to the patio and backyard, built for grilling and weekend hangouts. Primary suite with dual closets and a private bath featuring a soaking tub plus separate shower. Two oversized additional bedrooms plus a flexible office/play/flex room off the kitchen with its own bath. Attached 2-car garage that's EV-ready, a generous lot, and a location that puts parks, shopping, dining, and Sandburg District 230 within walking distance or an easy drive. One-level living that actually lives big. Move-in ready - come see it.
Property Map
Please use the print button to include maps when printing.
For more information about 8545 Walnut, Orland Park, IL 60462 contact Corcoran Urban Real Estate.
Broker Reciprocity
Listing provided by Berkshire Hathaway HomeServices Starck Real Estate
All information provided is deemed reliable but is not guaranteed and should be independently verified.
The data relating to real estate for sale on this web site comes in part from the Broker Reciprocity Program
of the Midwest Real Estate Data LLC. Real estate listings held by brokerage firms other than Urban Real Estate are
marked with the Broker Reciprocity logo and detailed information about them includes the name of the listing brokers.
Some IDX listings have been excluded from this website.