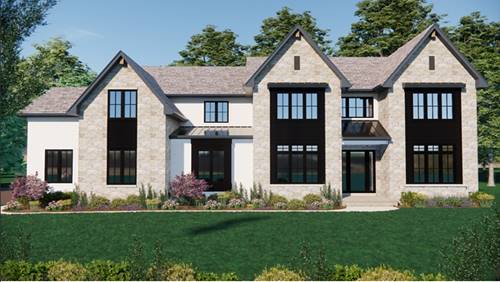
Construction has begun! Built by premier builder, Arthur J. Greene Construction, this home is the pinnacle of style, luxury, and quality craftsmanship. Set on nearly 1.5 private acres at the end of a quiet cul-de-sac, this home features a classic stucco and stone exterior with a four-car attached garage. The main level features 10-foot ceilings and an open floor plan, designed for both comfortable daily living and effortless entertaining. The great room with fireplace connects to the chef's kitchen with island and walk-in pantry. The formal dining room with butler's pantry, screened porch, and separate sunroom all overlook the spacious yard. This floor also includes a main-level office or guest bedroom with an adjoining bath, a laundry room, and a mudroom with custom built-ins. The second level boasts five bedrooms, all with full baths and walk-in closets, including the primary suite with a sitting room, spa bath, enormous walk-in closet and huge bonus room. A second laundry room on this level adds extra convenience. The finished basement offers 10-foot ceilings, a large rec room, sixth bedroom, and a full bath. High-end finishes and spacious living areas make this home complete. Still time to customize!
Property Map
Please use the print button to include maps when printing.
For more information about 855 Fox Trail, Lake Forest, IL 60045 contact Corcoran Urban Real Estate.
Broker Reciprocity
Listing provided by Compass
All information provided is deemed reliable but is not guaranteed and should be independently verified.
The data relating to real estate for sale on this web site comes in part from the Broker Reciprocity Program
of the Midwest Real Estate Data LLC. Real estate listings held by brokerage firms other than Urban Real Estate are
marked with the Broker Reciprocity logo and detailed information about them includes the name of the listing brokers.
Some IDX listings have been excluded from this website.