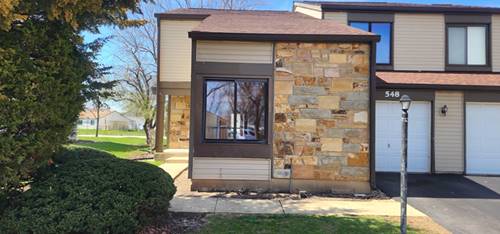
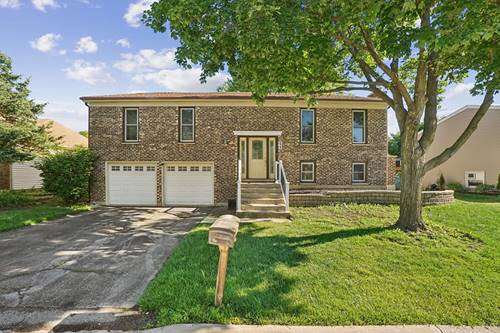
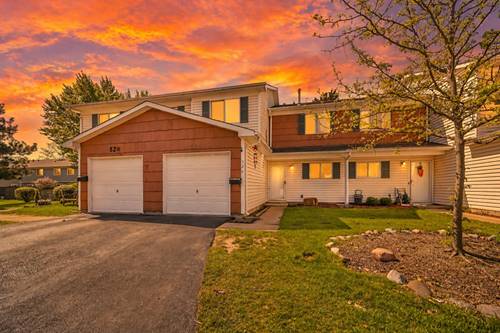
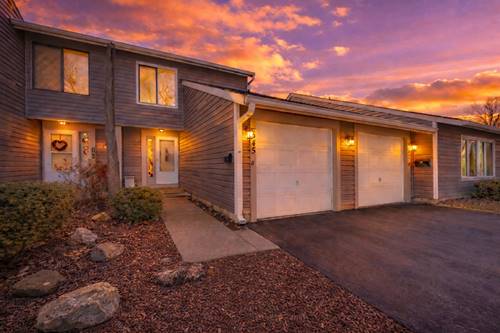
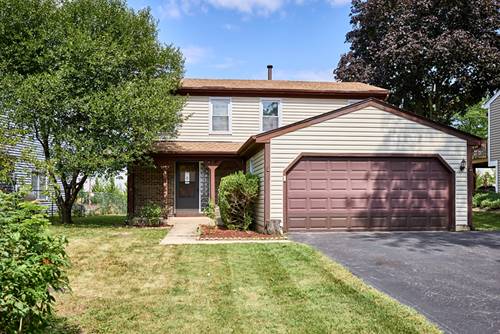
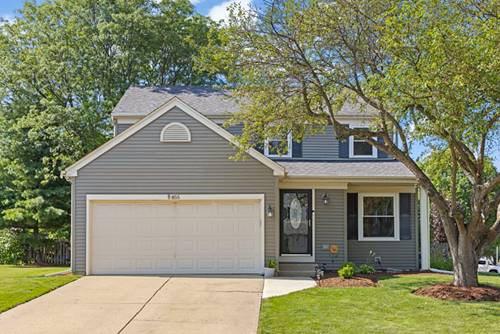
Welcome home to this beautifully updated two-story gem nestled on a cul-de-sac corner lot in Carol Stream! From the moment you arrive, you'll notice the pride of ownership throughout, including A BRAND NEW ROOF (June 2026) and all-newer windows (2022) that flood every room with natural light. Walk right into a welcoming living room that flows effortlessly into a formal dining room, perfect for hosting. Make your way to the open-concept family room and kitchen with eat-in area, creating a warm, connected hub for everyday living and entertaining. Upstairs, you'll find three spacious bedrooms and updated bathrooms. The second and third bedrooms offer generous sizing and deep closets, while a walk-in closet and updated full hall bathroom complete the level. The HUGE basement, partially finished with a wet bar, extends your living space with a great entertaining area, while the full unfinished portion provides exceptional storage and a blank canvas for you to transform! Step outside to a spacious backyard! Whether you're hosting a summer cookout or simply enjoying the peaceful cul-de-sac setting, this lot delivers. With numerous recent updates, including: Powder room (2024), Staircase (2024) Laminate floors throughout (2024), Paint (2024), Ejector pump (2024), Fence (2019), Furnace (2018), Water heater (2017), Humidifier (2017), Sump pump (2016), and more check feature sheet in additional info!
Property Map
Please use the print button to include maps when printing.
2 Garage Spaces, Concrete, Garage Door Opener, Yes, Garage Owned, Attached, Garage, Parking included in price
Schools
Glenbard North High School (87), Stratford Middle School (93), Roy De Shane Elementary School (93)
Payment Calculator
Listing History
07-09-2026
Listed at $475,000
07-13-2026
Status changed to Under Contract
Last Modified 7/16/26 8:52 AM
Nearby Transportation
Hwy IL 390 East
4.4 mi
Hwy IL 390 West
4.5 mi
Broker Reciprocity
Listing provided by Keller Williams Premiere Properties
All information provided is deemed reliable but is not guaranteed and should be independently verified.
The data relating to real estate for sale on this web site comes in part from the Broker Reciprocity Program
of the Midwest Real Estate Data LLC. Real estate listings held by brokerage firms other than Urban Real Estate are
marked with the Broker Reciprocity logo and detailed information about them includes the name of the listing brokers.
Some IDX listings have been excluded from this website.