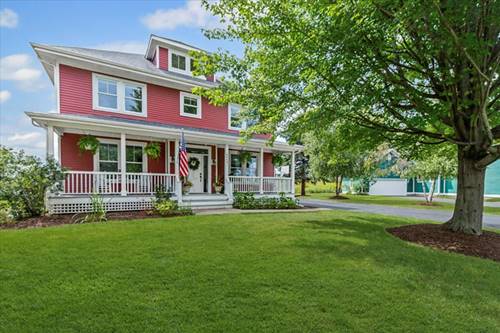
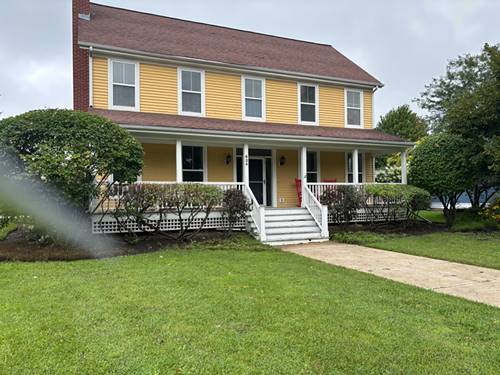
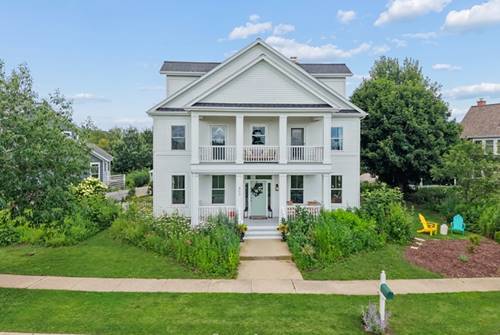
Wake up to the shimmering waters of Lake Leopold and sweeping protected prairie views at 860 Blazing Star Road - a spacious five-bedroom Watts model crowned by a finished third story in one of the country's most acclaimed conservation communities. Meticulously cared for and fully move-in ready, the home delivers three finished above-grade levels and room for everything - and everyone. Crisp new paint and refreshed light fixtures elevate every room, while brand-new stainless steel appliances bring a sleek, contemporary finish to the kitchen. Tucked just off the kitchen, a stunning butler's pantry complete with a wet bar doubles as an entertainer's centerpiece and your go-to morning coffee bar. Step outside onto the deluxe second-story porch, where the prairie and lake views stretch even wider - breathtaking in all four seasons. Two bedrooms enjoy direct access to this private second-floor balcony, treating you to a bird's-eye perspective of the neighborhood and the shimmering waters of Lake Leopold. Mornings here are nothing short of extraordinary. The finished third floor is the crown jewel - think of it as your above-grade recreation room! Rich hardwood flooring, a full bathroom, and sunlight pouring in from every angle frame some of the most stunning lake views Prairie Crossing has to offer. Ideal as a recreation room, private guest quarters, a home office, or a play space. Just inside from the garage, a cleverly reimagined mudroom creates the ultimate drop zone, while custom built-ins throughout the home deliver both everyday function and timeless style. Owned solar panels provide lasting energy efficiency and year-round peace of mind. Downstairs, the unfinished basement is already roughed in for a future bathroom, offering a blank canvas to expand and personalize. And the low-maintenance lifestyle? The yard opens directly onto protected green space and a park - a rare and tranquil setting that extends your living space straight into nature. Little mowing or long hours landscaping, just serenity at your doorstep. Miles of walking and biking trails, organic farmland, and preserved open space complete a lifestyle that stands in a league of its own. Room for everything - and the time to enjoy it. A finished third-floor rec room, private guest quarters, a home office, and space for the whole household, all with nature right outside. If you're looking for move-in-ready convenience with room to live, this one's for you. This isn't just a home - it's Prairie Crossing living at its absolute finest.
Property Map
Please use the print button to include maps when printing.
Property Details
Rooms
Room
Level
Flooring
Size
Living Room
Main
Hardwood
15X14
Dining Room
Main
Hardwood
15X12
Kitchen
Main
Hardwood
16X15
Family Room
Main
Hardwood
15X13
Laundry
Second
Laminate
9X6
Master Bedroom
Second
Carpet
16X15
Bedroom 2
Second
Carpet
15X12
Bedroom 3
Second
Carpet
15X12
Bedroom 4
Second
Carpet
16X15
Bedroom 5
Third
Hardwood
37X33
Breakfast Room
Main
Hardwood
15X9
Mud Room
Main
Ceramic Tile
7X7
Pantry
Main
Hardwood
10X7
Walk In Closet
Second
Carpet
15X6
Utilities
Heating Natural Gas, Solar
Cooling Central Air
Water Lake Michigan
Sewer Public Sewer
Additional Information
Interior Features
Dry Bar, Walk-In Closet(s), Separate Dining Room, Pantry, Quartz Counters
Exterior Features
Balcony
Appliances
Humidifier
Sub/Complex
Prairie Crossing
Parking
4 Parking Spaces (2 Garage Spaces), Asphalt, Garage Door Opener, Yes, Garage Owned, Attached, Owned, Garage, Parking included in price
All information provided is deemed reliable but is not guaranteed and should be independently verified.
The data relating to real estate for sale on this web site comes in part from the Broker Reciprocity Program
of the Midwest Real Estate Data LLC. Real estate listings held by brokerage firms other than Urban Real Estate are
marked with the Broker Reciprocity logo and detailed information about them includes the name of the listing brokers.
Some IDX listings have been excluded from this website.