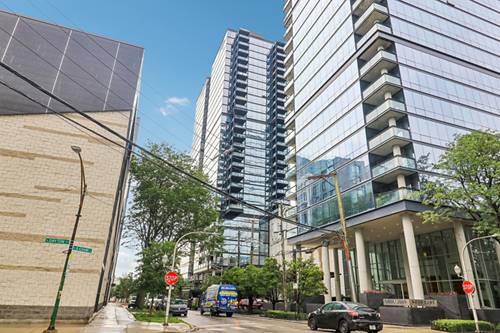
Welcome to home to A rare opportunity at SoNo-currently the only available residence in the building. This stylish 2b2b delivers contemporary city living in one of Chicago's most convenient locations. Dramatic floor-to-ceiling windows fill the open living and dining areas with natural light, while the thoughtfully designed layout offers excellent separation between the bedrooms for comfort, privacy and flexibility. A spacious private balcony extends the living space outdoors-the perfect setting for morning coffee, evening drinks or simply taking in the energy of the city. SoNo is a full-service, pet-friendly building offering 24-hour door staff, professional on-site management and maintenance, a well-equipped fitness center, bike storage and a receiving room. Ideally positioned near the North/Clybourn Red Line, Whole Foods, NewCity, shopping, dining and entertainment, the home provides effortless access to Lincoln Park, Old Town, River North and downtown. Sophisticated design, outstanding amenities and an exceptionally connected location come together in this rarely available SoNo residence.
Property Map
Please use the print button to include maps when printing.
For more information about 860 W Blackhawk Unit 1107, Chicago, IL 60642 contact Corcoran Urban Real Estate.
Broker Reciprocity
Listing provided by COMANDIS Residential
All information provided is deemed reliable but is not guaranteed and should be independently verified.
The data relating to real estate for sale on this web site comes in part from the Broker Reciprocity Program
of the Midwest Real Estate Data LLC. Real estate listings held by brokerage firms other than Urban Real Estate are
marked with the Broker Reciprocity logo and detailed information about them includes the name of the listing brokers.
Some IDX listings have been excluded from this website.