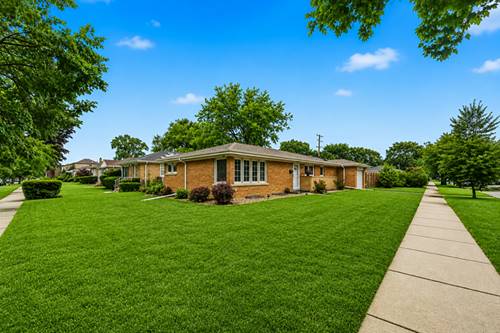
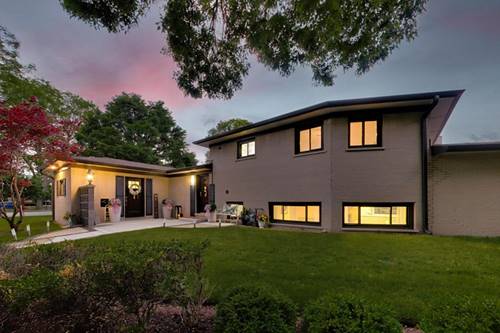
Fully renovated in 2020, this spacious jumbo ranch on an extra large corner lot is truly move-in ready! Thoughtfully redesigned with quality craftsmanship and attention to detail throughout, this home offers an open-concept floor plan featuring 4 bedrooms and 3 full bathrooms; including a primary suite. Major updates completed during the renovation include electrical, plumbing, HVAC, water heater, roof, trim, doors, bathrooms, kitchen and more, giving you the peace of mind of modern systems. The stunning kitchen opens to the dining area and showcases white soft-close cabinetry, quartz countertops, and premium Samsung stainless steel appliances, making it the perfect space for cooking and entertaining. 3 full, beautifully appointed bathrooms feature stylish tile work and contemporary fixtures. The fully finished basement provides exceptional additional living space with a 4th bedroom, 3rd bathroom, laundry room, huge living area and includes a drain tile system and overhead sewers for added protection. Step outside to enjoy the large, fully fenced backyard, perfect for entertaining, pets, or play. An attached one-car garage adds everyday convenience. Welcome home to this manicured neighborhood with sidewalks, tree lined streets and within walking distances to shops and restaurants on Dempster St!
Property Map
Please use the print button to include maps when printing.
For more information about 8601 St Louis, Skokie, IL 60076 contact Corcoran Urban Real Estate.
Broker Reciprocity
Listing provided by Compass
All information provided is deemed reliable but is not guaranteed and should be independently verified.
The data relating to real estate for sale on this web site comes in part from the Broker Reciprocity Program
of the Midwest Real Estate Data LLC. Real estate listings held by brokerage firms other than Urban Real Estate are
marked with the Broker Reciprocity logo and detailed information about them includes the name of the listing brokers.
Some IDX listings have been excluded from this website.