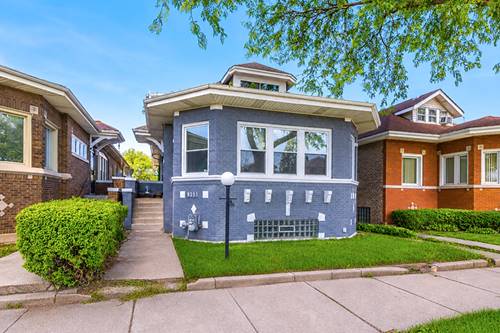
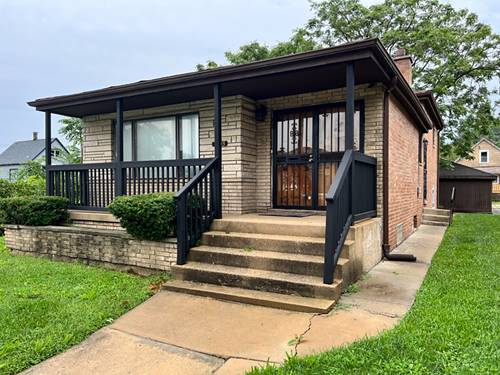
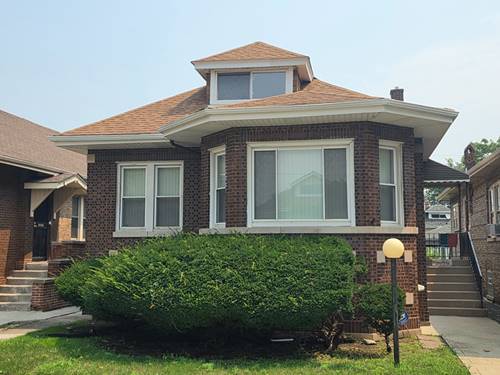
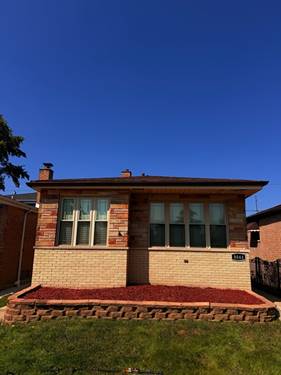
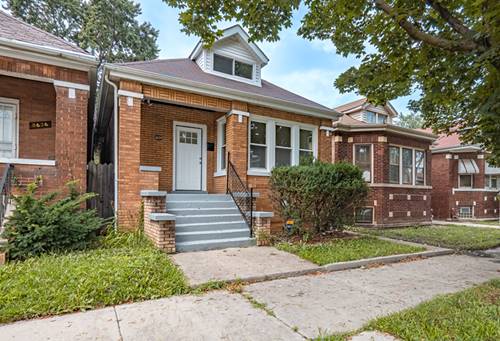
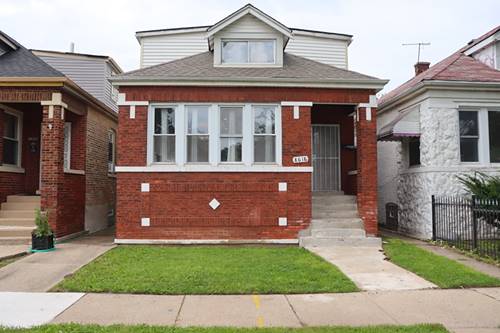
**Space, Potential, & Opportunity Await!** This expansive 5-bedroom, 3-full-bath home offers three levels of living space and plenty of room to live, work, and entertain. The main level features beautiful hardwood-style flooring, a spacious kitchen with granite countertops, stainless-steel appliances, and comfortable living areas. The lower level offers additional living space, a bedroom, full bath, and its own private entrance, creating flexibility for guests, or a separate living arrangement. The upper level includes additional bedrooms, a full bath, and a versatile loft area ideal for a home office, playroom, or retreat. Recent improvements include a **new roof (2024)**, **new water line (February 2026)**, and **new insulation (2026)**. A detached 2-car garage provides added convenience. The home is in good overall condition and ready for cosmetic updates. **Sold AS-IS.** A fantastic opportunity for an investor or buyer seeking substantial space and the chance to bring their vision to life!
Property Map
Please use the print button to include maps when printing.
For more information about 8618 S Aberdeen, Chicago, IL 60620 contact Corcoran Urban Real Estate.
Broker Reciprocity
Listing provided by Berkshire Hathaway HomeServices Starck Real Estate
All information provided is deemed reliable but is not guaranteed and should be independently verified.
The data relating to real estate for sale on this web site comes in part from the Broker Reciprocity Program
of the Midwest Real Estate Data LLC. Real estate listings held by brokerage firms other than Urban Real Estate are
marked with the Broker Reciprocity logo and detailed information about them includes the name of the listing brokers.
Some IDX listings have been excluded from this website.