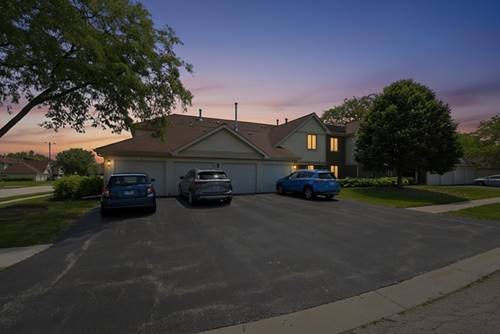
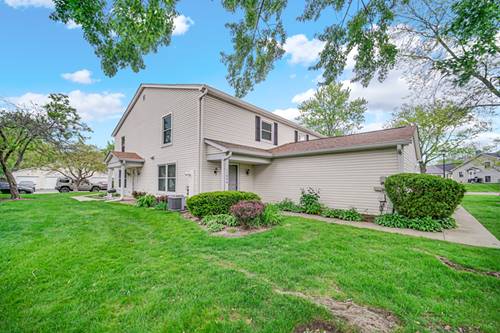
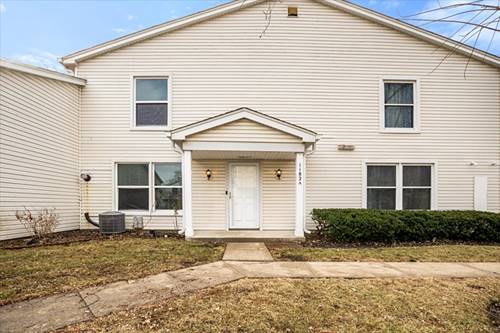
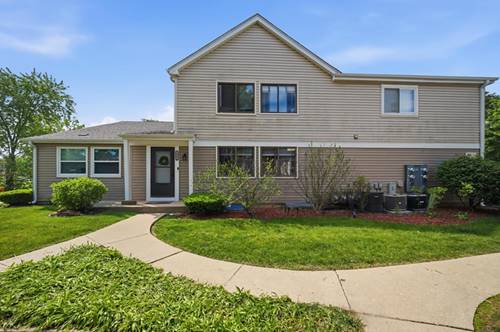
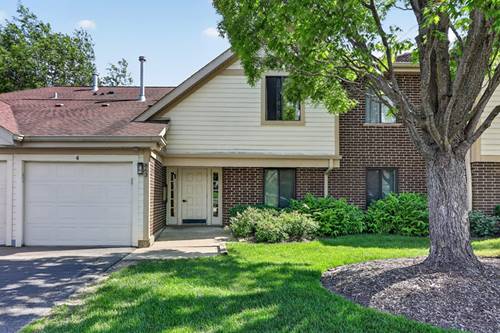
Welcome to effortless, stair-free living in this beautifully renovated end-unit ranch, perfectly situated on a quiet cul-de-sac with peaceful, unobstructed views of Osage Park. Offering the convenience of ground-level living with no stairs, this exceptional home combines modern luxury, comfort, and an unbeatable location. Completely transformed with over $45,000 in high-end renovations, this stunning residence showcases sophisticated European-inspired finishes and quality craftsmanship throughout. Every detail has been thoughtfully updated, creating a move-in-ready home that feels both elegant and inviting. The bright, open-concept living and dining areas are filled with natural light and feature sliding glass doors that open to a private patio overlooking the expansive green space-an ideal setting for morning coffee, evening relaxation, or entertaining guests. The spacious kitchen offers a comfortable eat-in area and a second set of sliding doors leading directly to the patio, making outdoor dining and grilling effortless. The generously sized primary suite serves as a private retreat with a walk-in closet and a beautifully updated en-suite bathroom. A second bedroom and full bath provide flexible space for guests, a home office, or family. An in-unit laundry room and attached one-car garage add everyday convenience. Located just minutes from Route 53, shopping, restaurants, and the popular Deer Park area, this home offers the perfect blend of peaceful surroundings and easy access to everything you need. Rarely does a fully renovated, ground-level ranch with premium finishes, park views, and an end-unit location become available. Simply move in and start enjoying maintenance-free living at its finest.
Property Map
Please use the print button to include maps when printing.
Property Details
Rooms
Room
Level
Flooring
Size
Living Room
Main
16X10
Dining Room
Main
9X9
Kitchen
Main
15X9
Family Room
N/A
Laundry
Main
6X6
Master Bedroom
Main
17X11
Bedroom 2
Main
10X10
Bedroom 3
N/A
Bedroom 4
N/A
Walk In Closet
Main
5X5
Utilities
Heating Natural Gas, Forced Air
Cooling Central Air
Water Lake Michigan
Sewer Public Sewer
Additional Information
Assessment Includes
Insurance, Exterior Maintenance, Lawn Care, Snow Removal
1 Garage Spaces, Yes, Attached, Garage, Parking included in price
Schools
Palatine High School (211), Winston Campus Middle School (15), Lake Louise Elementary School (15)
Payment Calculator
Listing History
07-07-2026
Listed at $299,900
07-18-2026
Status changed to Under Contract
Last Modified 7/18/26 10:36 AM
Nearby Transportation
Hwy 53 South
1.1 mi
Hwy 53 North
3.0 mi
Broker Reciprocity
Listing provided by Coldwell Banker Realty
All information provided is deemed reliable but is not guaranteed and should be independently verified.
The data relating to real estate for sale on this web site comes in part from the Broker Reciprocity Program
of the Midwest Real Estate Data LLC. Real estate listings held by brokerage firms other than Urban Real Estate are
marked with the Broker Reciprocity logo and detailed information about them includes the name of the listing brokers.
Some IDX listings have been excluded from this website.