Corcoran Urban Real Estate
$0 to $5,000,000
Any Beds
Any Baths
For Sale
4 Properties Within 0.5 miles of: 8630 W 163rd, Orland Park

8630 W 163rd
Orland Park, IL 60462

  • 3 Beds
  • 2 Baths
  • 1,242 Sq. Ft.
  • Built In 1961
Price

$370,000

Est Payment
$2,375 / month (details)  
Taxes
$5,436  
Beds
3  
Baths
2  
Rooms
6  
Type
Detached  
Sq. Ft.
1,242  
Lot Size
111 x 201 x 118 x 165  
Built
1961  
Neighborhood
Orland Park  
MLS
#12683759
Status
Active

Property Description

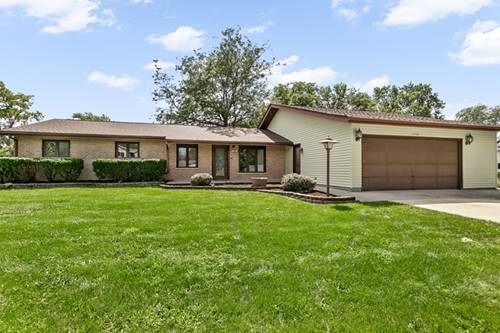
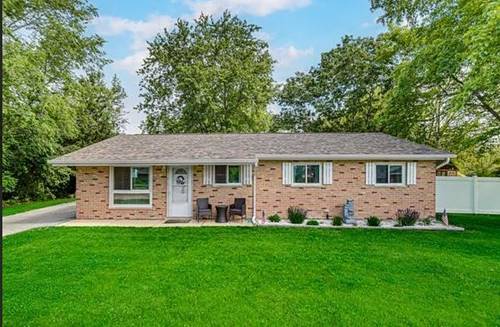
Welcome home to this beautifully updated 3-bedroom, 2-bath ranch situated on a spacious .47-acre lot in desirable Orland Park. This move-in-ready home offers the perfect blend of modern updates and outdoor space, complete with a 2-car detached garage and a large backyard ideal for entertaining, gardening, or simply enjoying the outdoors in this fully fenced yard. The updated kitchen features painted cabinetry, newer granite countertops, sink, backsplash, and recessed can lighting (2019). Additional major improvements include a remodeled en-suite-style bathroom (2020), replacement windows and patio sliding door (2021), newer stove and microwave (2022), refrigerator (2023), asphalt driveway (2023), and extensive 2024 updates including remodeled bathroom and laundry area, luxury vinyl flooring throughout (except the bedrooms), concrete patio, closet doors, interior trim and baseboards, plus new roof, gutters, and gutter guards (2024). Mechanical updates provide peace of mind with a new HVAC system installed in 2025. Other improvements include a fenced yard (2020) and washer and dryer (2020). With nearly every major component updated in recent years, this home offers exceptional value and low-maintenance living in a convenient Orland Park location close to parks, shopping, dining, schools, and transportation. Schedule your private showing today!

Property Map

Property Details

Rooms

Room
Level
Flooring
Size
Living Room
Main
Luxury Vinyl
22X16
Dining Room
Main
Luxury Vinyl
7X9
Kitchen
Main
Luxury Vinyl
9X9
Family Room
N/A
Laundry
Main
6X2
Master Bedroom
Main
Carpet
10X12
Bedroom 2
Main
Carpet
11X10
Bedroom 3
Main
Carpet
10X12
Bedroom 4
N/A
Mud Room
Main
Luxury Vinyl
4X8

Utilities

  • Heating Natural Gas
  • Cooling Central Air
  • Water Lake Michigan
  • Sewer Public Sewer

Additional Information

Interior Features
1st Floor Bedroom, 1st Floor Full Bath, Granite Counters
Appliances
Range, Microwave, Dishwasher, Refrigerator, Washer, Dryer, Stainless Steel Appliance(s)
Sub/Complex
Fernway
Parking
2 Garage Spaces, Asphalt, Garage Door Opener, Yes, Garage Owned, Detached, Garage, Parking included in price
Schools
District 230, District 140

Payment Calculator

$
$
$
$
$
%
$
years
%
Principal & Interest
$0
Property Tax
$0
Assessments
$0
Home Insurance
$0
Mortgage Insurance
$0

Nearby Transportation

  • I 80 West 2.9 mi
  • I 80 East 3.2 mi
  • Hwy 57 4.9 mi
grid
Register to see 0 more properties