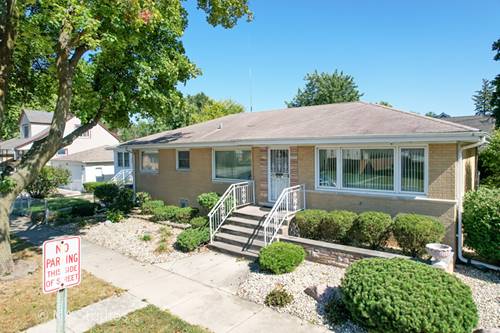
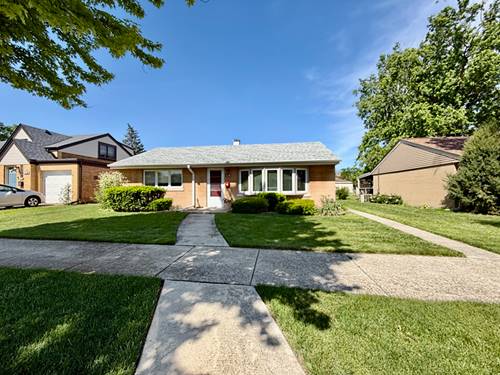
Welcome to one of the largest brick ranch homes in Lyons, perfectly positioned on a bright corner lot just moments from Ogden Avenue. With over 2,800 square feet of finished living space, this move-in ready home offers the flexibility and room that today's buyers are searching for. Step inside to find a spacious sun-filled living and dining area with hardwood floors, along with a large eat-in kitchen designed for everyday comfort and entertaining alike. The home features 4 bedrooms and 2 updated bathrooms, including a private addition with its own separate entrance-ideal for guests or a flexible home office setup. The finished basement expands the living space even further with a wet bar, kitchenette, recreation area, office/den, laundry room, and abundant storage space-perfect for entertaining or multi-functional living. Outside, enjoy summer gatherings on the backyard deck surrounded by a lovely garden setting. Additional storage can be found in both the backyard shed and the crawl space beneath the addition. The oversized 2.5-car garage comfortably fits two vehicles with room for a third when needed. Homes offering this much flexible living space at this price point are hard to find. Be sure to explore the 3D virtual tour and detailed floor plans for the complete experience!
Property Map
Please use the print button to include maps when printing.
For more information about 8636 40th, Lyons, IL 60534 contact Corcoran Urban Real Estate.
Broker Reciprocity
Listing provided by arhome realty
All information provided is deemed reliable but is not guaranteed and should be independently verified.
The data relating to real estate for sale on this web site comes in part from the Broker Reciprocity Program of the Midwest Real Estate Data LLC. Real estate listings held by brokerage firms other than Urban Real Estate are marked with the Broker Reciprocity logo and detailed information about them includes the name of the listing brokers.