Corcoran Urban Real Estate
$0 to $5,000,000
Any Beds
Any Baths
For Sale
15 Properties Within 0.5 miles of: 8646 Gross Point, Skokie

8646 Gross Point
Skokie, IL 60077

  • 3 Beds
  • 2 / 1 Baths
  • 1,204 Sq. Ft.
  • Built In 1958
Price

$479,900

Est Payment
$3,221 / month (details)  
Taxes
$8,743  
Beds
3  
Baths
2 / 1  
Rooms
8  
Type
Detached  
Sq. Ft.
1,204  
Lot Size
40x125  
Built
1958  
Neighborhood
Skokie  
MLS
#12760474
Status
Active (1 day)

Property Description

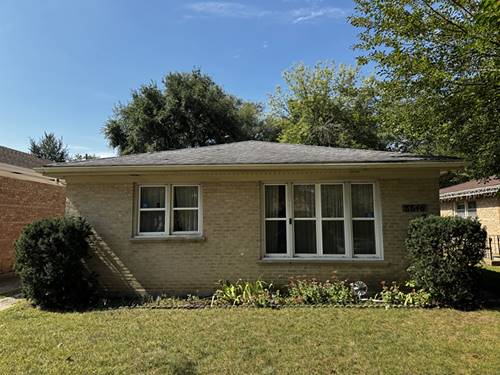
SPACE, FLEXIBILITY & MULTIGENERATIONAL LIVING! Welcome to 8646 Gross Point Rd, a beautifully versatile 5-bedroom, 2.5-bath brick ranch offering an exceptional combination of comfortable living space, flexible accommodations, and an ideal Skokie location. The main level features a functional layout with generously sized living areas, comfortable bedrooms, and a well-appointed kitchen featuring stainless-steel appliances. The lower level provides incredible flexibility with a private in-law suite featuring a full kitchen, full bath, and two additional rooms, offering excellent options for extended family, guests, a home office, recreation space, or additional living accommodations. The home also features a very dry basement, providing valuable additional storage and usable space. Recent improvements include an HVAC system installed in 2024, providing peace of mind and modern efficiency. Outside, enjoy a detached brick 2-car garage with a party door, offering secure parking and added versatility for entertaining, hobbies, or additional storage. Located in desirable Skokie and served by award-winning school districts, this home is conveniently situated near shopping, restaurants, parks, schools, transportation, and major roadways. With its spacious layout, lower-level flexibility, newer HVAC, dry basement, and brick garage, 8646 Gross Point Rd offers a rare combination of space and versatility. A wonderful opportunity to own a truly flexible home in a sought-after Skokie location-come see 8646 Gross Point Rd today!

Property Map

Property Details

Rooms

Room
Level
Flooring
Size
Living Room
Main
Hardwood
17X13
Dining Room
Main
10X8
Kitchen
Main
16X12
Family Room
N/A
Laundry
Basement
7X8
Master Bedroom
Main
Hardwood
12X11
Bedroom 2
Main
Hardwood
11X11
Bedroom 3
Main
Hardwood
11X10
Bedroom 4
Basement
10X10
Bedroom 5
Basement
10X9

Utilities

  • Heating Natural Gas
  • Cooling Central Air
  • Water Lake Michigan
  • Sewer Public Sewer

Additional Information

Parking
2 Garage Spaces, Yes, Detached, Garage, Parking included in price
Schools
Niles West High School (219), Lincoln Junior High School (69), Thomas Edison Elementary School (69)

Payment Calculator

$
$
$
$
$
%
$
years
%
Principal & Interest
$0
Property Tax
$0
Assessments
$0
Home Insurance
$0
Mortgage Insurance
$0

Listing History

09-15-2026 Listed at $479,900
Last Modified 9/16/26 3:33 PM

Nearby Transportation

  • Bus 97 0.3 mi
  • Bus 54A 0.4 mi
  • Yellow Line 0.3 mi
  • I 94 West 0.2 mi
  • I 94 East 0.3 mi
  • Hwy 41 North 3.2 mi
  • I 90 West 4.1 mi
  • I 90 East 4.2 mi
  • Hwy 41 South 4.4 mi
grid
Register to see 0 more properties