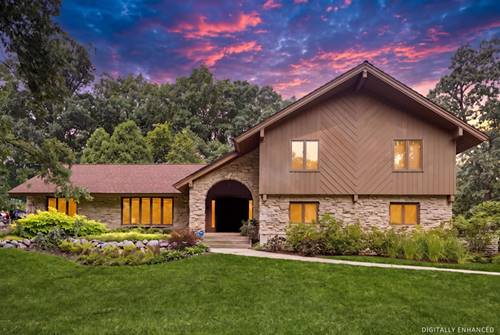
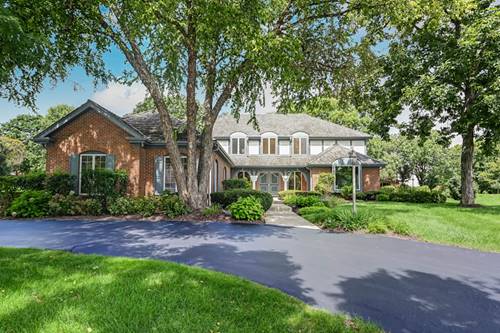
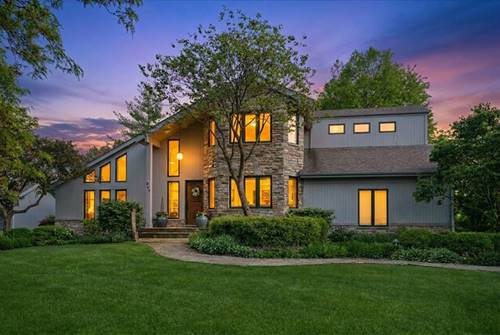
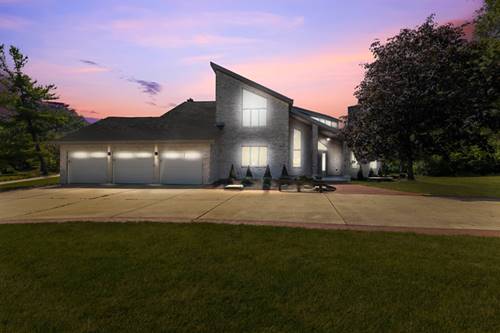
Absolutely Stunning Exceptional Three Level Residence. Located in one of the most interior Beautiful Wooded areas of Burr Ridge. This home is a Uniquely Designed, Three Level Residence offering an exceptional Floor Plan, Premium Interior Features, Top Tier mechanical upgrades. Nestled with Professionally Manicured Landscaped Grounds -done by Hinsdale Nurseries this home features an Inground Irrigation system, Custom Landscaping Lighting system, a Classic Cedar shake roof, plus an Expansive recently Redone Cedar Deck expanding across the back of the home. Inside, a Large Bright Foyer with an Elegant Skylight leads you to a Highly Functional layout equipped with a Central Vacuum System. An ADT Security Service installed. The Main Level features a Formal Living Room, that directly connects to a Separate Formal Dining Room Accessible from the Kitchen area. Rich Hardwood Floors run throughout the entire Main Floor. Family Room features Built in Bookcases, plus a Traditional Wood Burning Stone Fire Place. Opens to a Huge Gourmet Kitchen with a most desirable Expansive Center Island, Silestone countertops, gorgeous Travertine Backsplash, Premium appliances, and a dedicated Breakfast Room. The Upper Level Layout includes 4 Large Bedrooms -each with a Ceiling Fan. The Primary Bedroom features Plush Carpet, an an attached Master Bath built with High Ceilings Bright Skylights, and Stone Countertops. The Master Bath layout includes a Deep Soaking Tub, a Gorgeous Oversized Steam Shower, plus Heated Stone Flooring. Maximizing the Vertical Space, the Upper Level includes highly desirable most convenient walk in access to a massive attic area, providing an incredible amount of easily accessible extra storage. The Living space leads down to a Huge Finished Basement Level, featuring an Aprilaire Whole Home Humidifier for ideal year round comfort. The lower level is configured with a dedicated Workout Floor area, plus an incredible spacious storage room with built in shelving. Additionally, this home features a Dedicated Game Room equipped with a Custom Wet Bar, providing a stand alone space for Entertaining. A Huge Pool Table area. There is also an Expansive Three Car side load Garage, with durable Epoxy Sealed Floors plus prewiring for an EV charging station. This Three Level Home offers a Fantastic Structural Layout, and Premium Foundational Upgrades. Most Coveted Rarely Available in a Most Desirable Area. A Huge Plus- No Homes will ever be built across the Street - For Complete Privacy. Award Winning School District.