
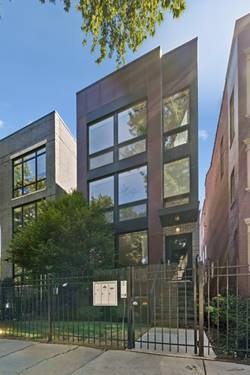
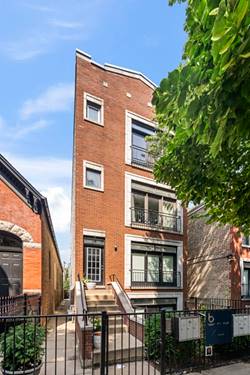
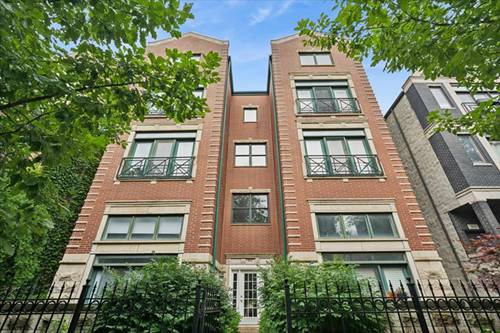
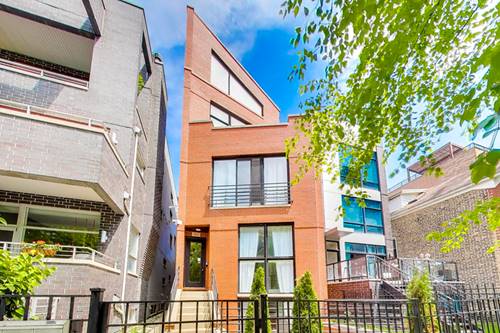
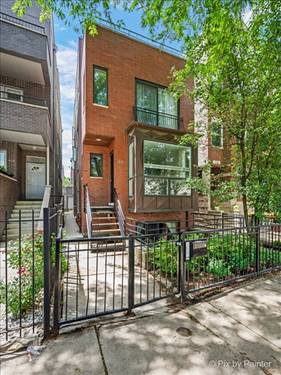
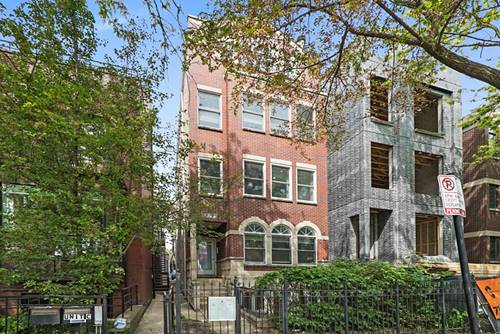
Exceptional and rare 3BR Duplex-Up located on a quiet, one way, tree-lined street with breathtaking, unobstructed skyline views from primary bedroom and PRIVATE rooftop deck! Walk up the stairs to your penthouse unit and be amazed by the soaring ceilings and floor to ceiling windows. These massive windows flood the first floor with natural light. There is a large and open living area with formal dining space that is perfect for entertaining. The wood burning fireplace makes the living space inviting and warm during the colder winter months. The updated kitchen features Stainless Steel Bosch appliances, granite counter tops, farmhouse sink, wine fridge, and plenty of storage. The two bedrooms (or home office) on the first floor are generous sized with ample closet space. The rear bedroom contains one of three private decks you will get to enjoy anytime of the day (or night). On the first floor you will also find side-by-side laundry with overhead storage, an updated bathroom, a powder room, and additional storage. The 2nd floor provides additional flex space to create a reading nook or library while overlooking the first floor. There is also the oversized master suite which features three large custom closets and a sliding glass door to an additional balcony with skyline views. The spa-like en suite bathroom offers double vanities, a separate soaking jacuzzi tub, and a full body spray shower. An internal staircase leads up to the private roof deck with exceptional SKYLINE VIEWS. Storage room in basement, one garage parking spot included, and a short distance to EVERYTHING complete this incredible property. Centrally located between Division & Chicago Ave restaurants, entertainment, shopping and just 3 Blocks to CTA Blue Line. Easy Access to Expressway.
Property Map
Please use the print button to include maps when printing.
For more information about 867 N Hermitage Unit 3, Chicago, IL 60622 contact Corcoran Urban Real Estate.
Broker Reciprocity
Listing provided by @properties Christie's International Real Estate
All information provided is deemed reliable but is not guaranteed and should be independently verified.
The data relating to real estate for sale on this web site comes in part from the Broker Reciprocity Program
of the Midwest Real Estate Data LLC. Real estate listings held by brokerage firms other than Urban Real Estate are
marked with the Broker Reciprocity logo and detailed information about them includes the name of the listing brokers.
Some IDX listings have been excluded from this website.