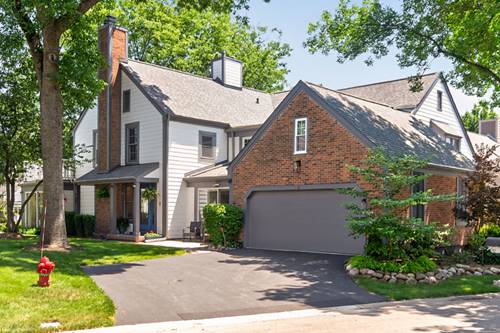
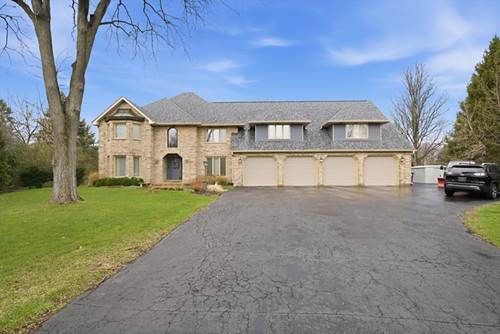
Welcome to this beautiful 4-bedroom, 3.1-bathroom manor home situated in a serene and picturesque setting. Step inside to discover beautiful hardwood floors that flow throughout the main level. A welcoming foyer opens to the formal living room, offering the perfect space for entertaining or relaxing. Adjacent to the living room is the elegant formal dining room, ideal for hosting family dinners and special occasions. The spacious kitchen features ample cabinetry, granite countertops, stainless steel appliances, and a bright eating area with access to the side patio, making indoor and outdoor dining effortless. Unwind in the stunning Florida room, surrounded by expansive windows that provide abundant natural light and overlook the beautifully manicured backyard. The inviting family room showcases detailed ceilings and offers another wonderful gathering space for family and friends. The second level features a spacious primary suite with private balcony access, a walk-in closet, and an en-suite bathroom. Two additional generously sized bedrooms and a full hall bathroom complete the upper level. The finished lower level expands your living space with an additional family room, a fourth bedroom, a full bathroom, a laundry room, and a large storage area. Additional highlights include a heated garage. Recent updates include new flooring installed approximately 3-4 years ago, a redesigned patio completed in 2022, and lower-level flooring and cabinetry updated approximately seven years ago. This well-maintained home combines timeless charm, thoughtful updates, and generous living space in a truly beautiful setting.
Property Map
Please use the print button to include maps when printing.
For more information about 87 Whittington, St. Charles, IL 60174 contact Corcoran Urban Real Estate.
Broker Reciprocity
Listing provided by Coldwell Banker Realty
All information provided is deemed reliable but is not guaranteed and should be independently verified.
The data relating to real estate for sale on this web site comes in part from the Broker Reciprocity Program
of the Midwest Real Estate Data LLC. Real estate listings held by brokerage firms other than Urban Real Estate are
marked with the Broker Reciprocity logo and detailed information about them includes the name of the listing brokers.
Some IDX listings have been excluded from this website.