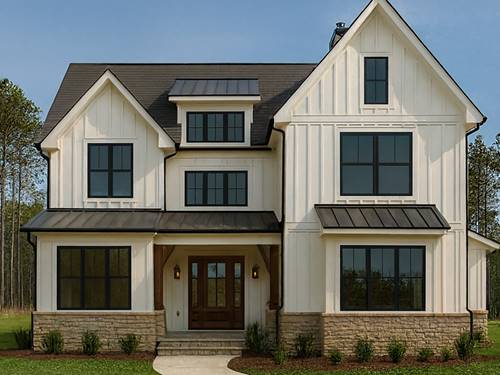
Welcome Home to this elegant residence a stone's throw from Crystal Lake! The main level features a sophisticated living room with custom architectural detailing, leading into a chef-caliber kitchen equipped with hardwood flooring, stainless steel appliances including a new dishwasher, granite countertops, dual ovens, a large island, wine refrigerator, and extensive 42-inch white cabinetry with pantry storage. Patio doors from the eat in area open to a large deck, ideal for outdoor entertaining and gatherings. The two-story family room, anchored by a brick fireplace and accented with expansive windows, provides an inviting space for daily living. Completing the first floor are a formal dining room, a fifth bedroom or home office, a laundry room with exterior access, and a powder room. The second floor includes three generously sized bedrooms and a full bath with dual vanity. The primary suite offers a spa-like bathroom featuring a skylight, whirlpool tub, separate shower, and double sink. The finished basement provides additional entertaining space with a wet bar, media area, billiards room with pool table and full bath. Recent upgrades include a new water heater, updated HVAC system with central air, newer washer and dryer, new roof, freshly painted three-car garage. The tranquil neighborhood location offers convenient beach access and a desirable community setting.
Property Video
Property Map
Please use the print button to include maps when printing.
For more information about 8709 Shade Tree, Crystal Lake, IL 60014 contact Corcoran Urban Real Estate.
Broker Reciprocity
Listing provided by Berkshire Hathaway Homeservices Chicago
All information provided is deemed reliable but is not guaranteed and should be independently verified.
The data relating to real estate for sale on this web site comes in part from the Broker Reciprocity Program
of the Midwest Real Estate Data LLC. Real estate listings held by brokerage firms other than Urban Real Estate are
marked with the Broker Reciprocity logo and detailed information about them includes the name of the listing brokers.
Some IDX listings have been excluded from this website.