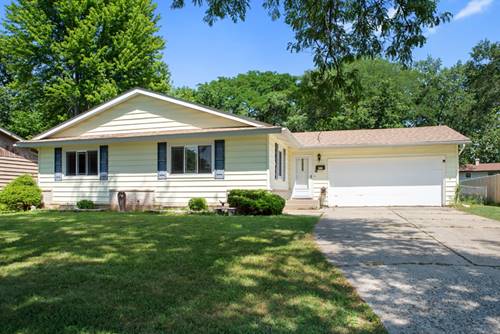
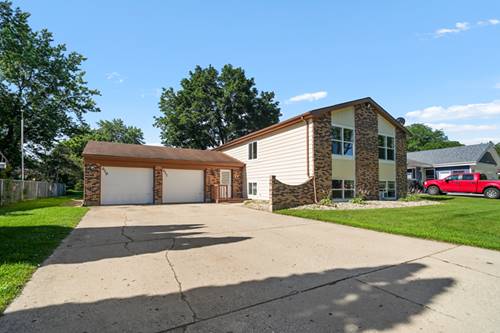
This spacious 5 bedroom, 2 bath ranch home in the sought-after Coventry subdivision is approx. 2,200 sq ft of main floor living. It offers a bright and open floor plan where the kitchen opens to the dining area and flows into the family room, making this a wonderful home for entertaining. The hardwood was refinished (2022) with a Swedish finish, giving it a durable, rich look that lasts for years. Each bedroom has a generous sized closet with 2 separate walk-in closets in the master bedroom. Space to entertain continues downstairs into the mostly finished basement. A wonderful recreation room, workout/office space and laundry room are ready for your finishes. Enjoy a cozy fire in the family room during the cold weather months or step outside to the expansive patio and fenced backyard for warm weather parties and fun. Plenty of parking is available with the attached 2 car garage, concrete driveway as well as street parking. Conveniently located within minutes of Coventry Elementary and Crystal Lake South High School. Just a short drive to Hannah Beardsley Middle School, several preserves and conservation areas as well as Crystal Lake and Three Oaks Recreation Area. There are plenty of dining, grocery and shopping options nearby and the Metra can bring you to the heart of Chicago. Move in today and update later! Being sold as-is. Come Buy!
Property Map
Please use the print button to include maps when printing.
For more information about 873 Yorkshire, Crystal Lake, IL 60014 contact Corcoran Urban Real Estate.
Broker Reciprocity
Listing provided by RealtyWorks, LLC
All information provided is deemed reliable but is not guaranteed and should be independently verified.
The data relating to real estate for sale on this web site comes in part from the Broker Reciprocity Program
of the Midwest Real Estate Data LLC. Real estate listings held by brokerage firms other than Urban Real Estate are
marked with the Broker Reciprocity logo and detailed information about them includes the name of the listing brokers.
Some IDX listings have been excluded from this website.