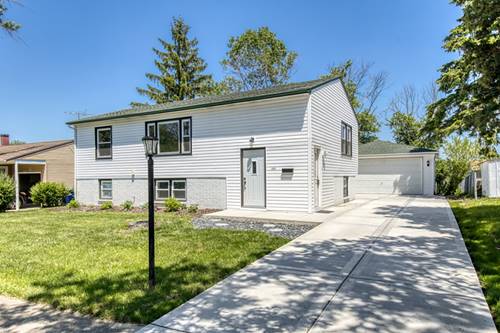
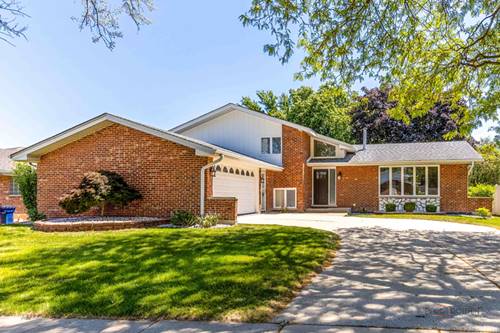
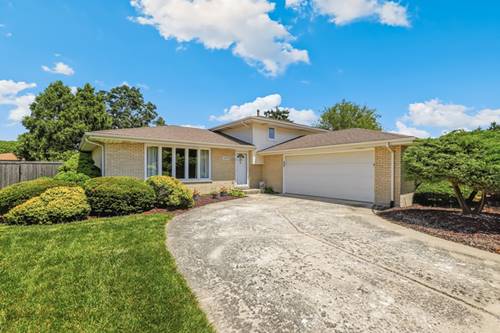
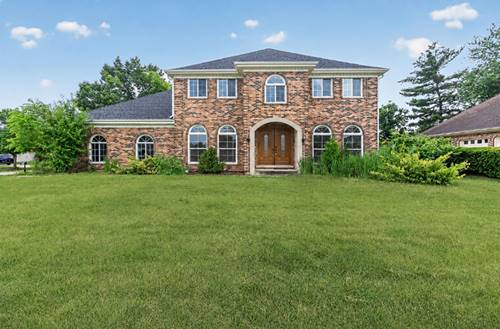
Nestled in the heart of Orland Park and backing to the picturesque Silver Lake Golf Course, this well-maintained three-step ranch presents a rare opportunity to create your dream home while building equity in one of the area's most desirable locations. Offering four bedrooms, two and a half bathrooms and a flexible floor plan, this home has been lovingly cared for and is ready for its next chapter. The spacious kitchen offers excellent workspace and endless potential for personalization, while the bright and welcoming family room features a classic brick fireplace and sliding glass doors leading to a concrete patio overlooking the gorgeous backyard. Beautiful perennial gardens, mature landscaping and golf course views create a truly special outdoor setting bursting with color all season. A convenient first-floor bedroom-currently occupying the usual formal dining room space-provides flexibility for guests, related living or a home office and can easily be repurposed back to a traditional dining room. The main level also includes the laundry area and powder room for convenience. The unfinished basement and clean concrete crawl space provide abundant storage and future expansion possibilities. Enjoy a larger 2 1/2 car garage. Major mechanical updates offer peace of mind, including furnace, air conditioner, water heater and roof all replaced in the past 4-7 years and the windows and patio door about 10 years ago. Brand new electric panel! Located in a highly regarded school district and surrounded by established homesites and beautiful scenery, this is an exceptional opportunity for buyers who appreciate a solid, well maintained home and the chance to add their own style and updates over time.
Property Map
Please use the print button to include maps when printing.
Property Details
Rooms
Room
Level
Flooring
Size
Living Room
Main
Carpet
18X12
Dining Room
N/A
Kitchen
Main
Vinyl
16X15
Family Room
Main
Carpet
20X14
Laundry
Main
Vinyl
6X6
Master Bedroom
Second
Carpet
16X12
Bedroom 2
Second
Carpet
14X12
Bedroom 3
Second
Carpet
12X10
Bedroom 4
Main
Carpet
14X12
Utilities
Heating Natural Gas, Forced Air
Cooling Central Air
Water Lake Michigan
Sewer Public Sewer
Additional Information
Appliances
Range, Refrigerator, Washer, Dryer
Sub/Complex
Golfview
Parking
2 Garage Spaces, Concrete, Garage Door Opener, Yes, Garage Owned, Attached, Garage, Parking included in price
Schools
Carl Sandburg High School (230), Jerling Junior High School (135), Liberty Elementary School
For more information about 8733 Golfview, Orland Park, IL 60462 contact Corcoran Urban Real Estate.
Broker Reciprocity
Listing provided by RE/MAX 10 in the Park
All information provided is deemed reliable but is not guaranteed and should be independently verified.
The data relating to real estate for sale on this web site comes in part from the Broker Reciprocity Program
of the Midwest Real Estate Data LLC. Real estate listings held by brokerage firms other than Urban Real Estate are
marked with the Broker Reciprocity logo and detailed information about them includes the name of the listing brokers.
Some IDX listings have been excluded from this website.