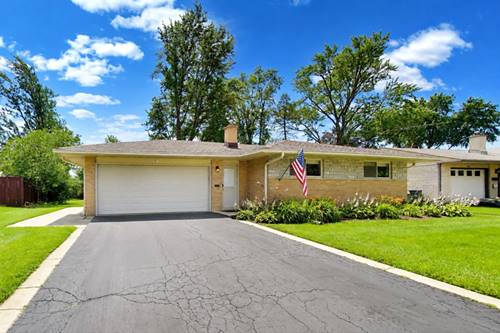
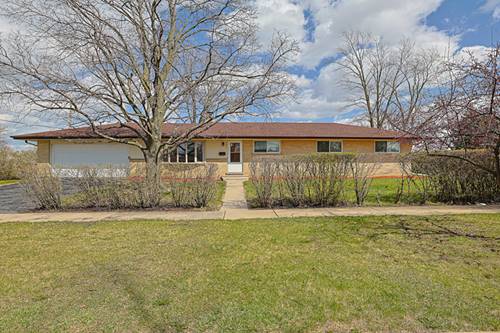
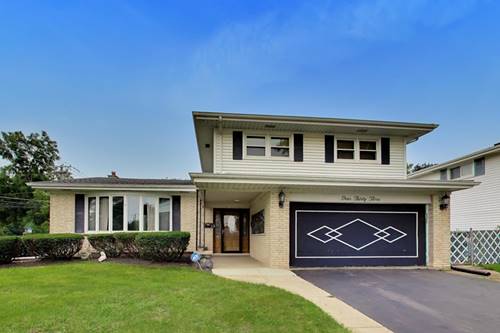
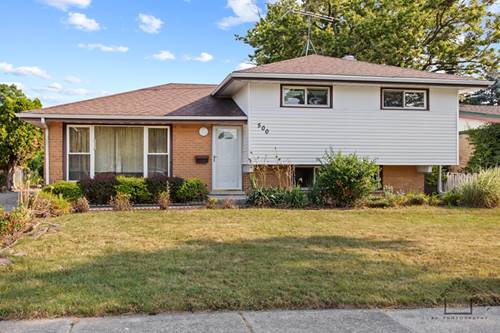
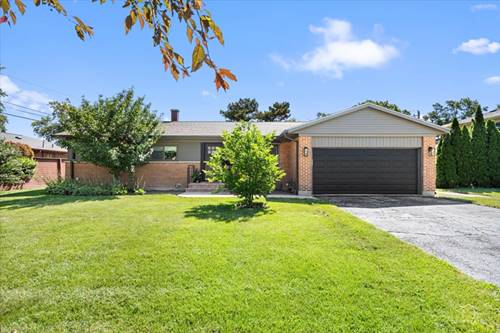
Absolutely stunning 4 bedroom, 2 bathroom home in the highly desirable Des Plaines location. This home offers an open floor plan and gleaming hardwood floors that seamlessly flow throughout. As you step inside, you'll be greeted by the inviting living space that effortlessly transitions into a chef's dream kitchen. The kitchen is adorned with custom cabinetry, stainless steel appliances, pristine quartz countertops, and a convenient breakfast bar, making it a central hub for entertaining and everyday living. The dining area features a dry bar with wine rack and additional storage. The primary suite is a true retreat, complete with an en-suite bathroom that includes a smart shower, ensuring you start your day with absolute luxury. Two additional well-appointed bedrooms and a full hall bath complete the main level. The finished basement is an ideal place to unwind after a long day with an expansive recreation room featuring a gas fireplace highlighted with a beautiful stone accent wall. A spacious 4th bedroom is ideal for guests or a home office. Large laundry room that offers an abundance of storage. A huge fenced-in backyard is a haven for the gardener, outdoor enthusiasts, and those who love to entertain. Situated in Des Plaines, you're just a short stroll away from Einstein Park and a quick drive to Prairie Lakes Community Center. Don't miss the opportunity to make this beautiful home yours!
Property Map
Please use the print button to include maps when printing.
Property Details
Rooms
Room
Level
Flooring
Size
Living Room
Main
Hardwood
15X15
Dining Room
Main
Hardwood
12X10
Kitchen
Main
Hardwood
10X16
Family Room
N/A
Laundry
Basement
Other
11X20
Master Bedroom
Main
Hardwood
14X11
Bedroom 2
Main
Hardwood
13X9
Bedroom 3
Main
Hardwood
10X10
Bedroom 4
Basement
Other
12X11
Breakfast Room
Main
Hardwood
12X9
Recreation Room
Basement
Other
18X36
Storage
Basement
Other
6X16
Utilities
Heating Natural Gas, Forced Air
Cooling Central Air
Water Public
Sewer Public Sewer
Additional Information
Interior Features
1st Floor Bedroom, 1st Floor Full Bath, Built-in Features, Open Floorplan, Pantry
Listing provided by @properties Christie's International Real Estate
All information provided is deemed reliable but is not guaranteed and should be independently verified.
The data relating to real estate for sale on this web site comes in part from the Broker Reciprocity Program
of the Midwest Real Estate Data LLC. Real estate listings held by brokerage firms other than Urban Real Estate are
marked with the Broker Reciprocity logo and detailed information about them includes the name of the listing brokers.
Some IDX listings have been excluded from this website.