Corcoran Urban Real Estate
$0 to $5,000,000
Any Beds
Any Baths
For Sale
3 Properties Within 0.5 miles of: 875 Sterling, Inverness

875 Sterling
Inverness, IL 60067

  • 5 Beds
  • 5 / 2 Baths
  • 6,350 Sq. Ft.
  • Built In 1960
Price

$1,200,000

Est Payment
$8,161 / month (details)  
Taxes
$21,680  
Beds
5  
Baths
5 / 2  
Rooms
12  
Type
Detached  
Sq. Ft.
6,350  
Lot Size
108x330x215x302x80x230  
Built
1960  
Neighborhood
Inverness  
MLS
#12757399
Status
Active (5 days)

Property Description

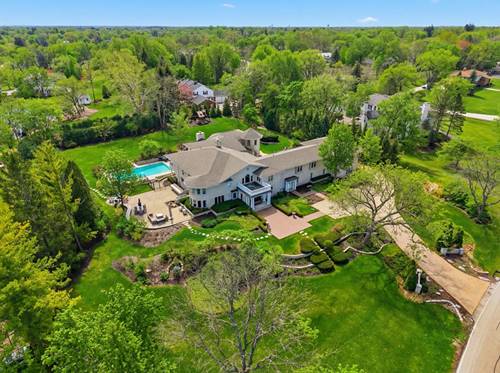
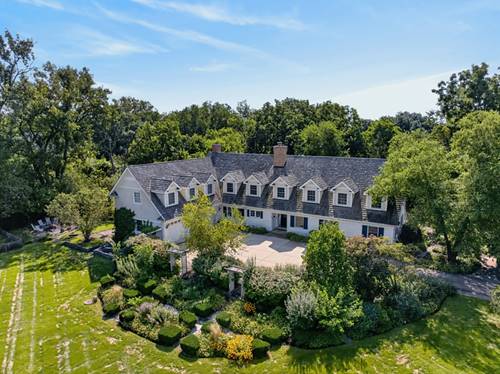
Welcome to this gorgeous 2+ acre property offering privacy, mature gardens, and plenty of room to enjoy the outdoors. The backyard features a stone patio with a fountain, fire pit, and ample parking for guests. Inside, the foyer opens to the upstairs balcony and leads into a timeless kitchen with a large granite island, feature wall, and AGA oven along with other high end appliances. The living room boasts one of two brick fireplaces and overlooks the garden through a large bay window. The main floor includes a large laundry room, an office, a guest suite, and two full bathrooms. Upstairs, 9-foot ceilings lead to three additional bedrooms, each with a generous walk-in closet, as well as two double-vanity bathrooms with excellent storage. The primary bedroom spans the depth of the home and includes separate his-and-hers walk-in closets and a spacious ensuite with a walk-in shower, private water closet, and air-jet tub. Above the garage is a soundproof home theater unlike anything you typically find in a home. Complete with a kitchenette, half bath, a large stage, amphitheater-style seating, and pool table, the space can easily be used for movies, parties, game nights, or other gatherings. With five-plus bedrooms, multiple gathering spaces, and more than two private acres, this is a home with room for everyone.

Property Map

Property Details

Rooms

Room
Level
Flooring
Size
Living Room
Main
Hardwood
21X13
Dining Room
Main
Hardwood
13X11
Kitchen
Main
Hardwood
22X13
Family Room
Main
Hardwood
16X15
Laundry
Main
Hardwood
13X11
Master Bedroom
Second
Carpet
28X19
Bedroom 2
Second
Carpet
19X13
Bedroom 3
Second
Carpet
18X12
Bedroom 4
Second
Carpet
14X16
Bedroom 5
Main
Hardwood
18X15
Theatre Room
Second
Carpet
38X23
Mud Room
Main
Ceramic Tile
8X4
Bonus Room
Main
Hardwood
12X11
Office
Main
Hardwood
14X10

Utilities

  • Heating Natural Gas, Radiant Floor
  • Cooling Central Air, Dual
  • Water Well
  • Sewer Septic Tank, Private Sewer

Additional Information

Interior Features
1st Floor Bedroom, 1st Floor Full Bath, Built-in Features, Walk-In Closet(s), High Ceilings, Pantry
Exterior Features
Fire Pit, Other
Appliances
Range, Microwave, Dishwasher, Refrigerator, High End Refrigerator, Disposal, Oven, Range Hood, Water Purifier, Water Softener, Gas Cooktop, Gas Oven, Humidifier
Parking
3 Garage Spaces, Concrete, Garage Door Opener, Garage, Yes, Garage Owned, Attached, Parking included in price
Schools
Wm Fremd High School (211), Thomas Jefferson Middle School (15), Marion Jordan Elementary School (15)

Payment Calculator

$
$
$
$
$
%
$
years
%
Principal & Interest
$0
Property Tax
$0
Assessments
$0
Home Insurance
$0
Mortgage Insurance
$0

Listing History

09-13-2026 Listed at $1,200,000
Last Modified 9/19/26 12:05 AM

Nearby Transportation

  • Hwy 53 South 3.9 mi
  • Hwy 53 North 4.1 mi
  • I 90 West 4.2 mi
  • I 90 East 4.2 mi
grid
Register to see 0 more properties