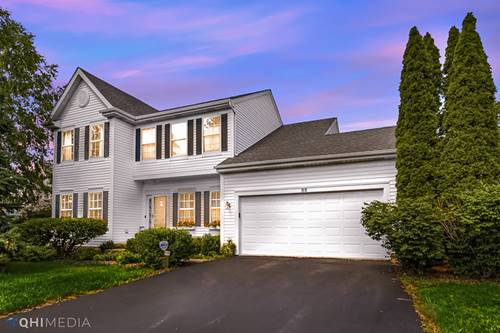
Priced below market value and offered As-Is for a quick, hassle-free sale, this beautifully updated home offers exceptional value without sacrificing quality. Thoughtfully renovated throughout, you'll appreciate the stylish finishes and the confidence of knowing the major improvements have already been completed. The inviting living room is centered around a newly installed wood-burning fireplace with porcelain tile surround and custom built-in cabinetry-creating the perfect space to relax or entertain. Beautiful bamboo flooring, porcelain tile, and plush carpeting add warmth and style throughout the home. The updated kitchen features elegant quartz countertops, reeded glass cabinetry, and a stunning Carrara marble and glass tile backsplash. Retreat to the luxurious primary suite with its completely remodeled spa-inspired bath featuring marble countertops, while the updated hall bath showcases a premium quartz vanity. The full unfinished basement is a blank canvas to create your own custom living area. Not only is this home located just a few minutes to I-94 and major retail shopping, it is also within the Lakes High School and sought after Millburn School District. Don't miss this incredible opportunity to own a move-in-ready home with extensive updates at an unbeatable price. Schedule your private showing today before it's gone!
Property Map
Please use the print button to include maps when printing.
For more information about 88 Stable, Lindenhurst, IL 60046 contact Corcoran Urban Real Estate.
Broker Reciprocity
Listing provided by Keller Williams North Shore West
All information provided is deemed reliable but is not guaranteed and should be independently verified.
The data relating to real estate for sale on this web site comes in part from the Broker Reciprocity Program
of the Midwest Real Estate Data LLC. Real estate listings held by brokerage firms other than Urban Real Estate are
marked with the Broker Reciprocity logo and detailed information about them includes the name of the listing brokers.
Some IDX listings have been excluded from this website.